A Richmond basement conversion can add substantial usable space without changing the roofline or sacrificing much garden. But digging beneath a period house is not simply “making a room downstairs”. In 2026, London basement work can broadly sit around £3,000–£6,500 per m², with full excavation, underpinning, waterproofing, structural work and high-spec finishes pushing the figure higher.
The interesting part is what happens before the first bucket of soil leaves the house.
Why Richmond Basements Are Different
Richmond has plenty of houses where a basement makes architectural sense.
Victorian terraces, substantial period houses, larger detached properties and homes close to the river can all present opportunities for additional accommodation below ground.
But Richmond also has something that makes basement projects considerably more complicated:
planning constraints, conservation areas, trees, neighbouring properties and flood risk.
The borough currently has 85 conservation areas, and Article 4 Directions can remove permitted development rights from properties in designated areas.
Basement development is also specifically controlled across the borough.
So if you're thinking:
“We'll just dig underneath the house.”
That sentence is usually followed by several structural engineers quietly reaching for their calculators.
How Much Does a Basement Conversion Cost in Richmond in 2026?
There is no genuinely useful single “Richmond basement price”.
The crucial question is whether you already have a usable cellar or whether you're creating a new basement by excavating beneath the house.
As a broad 2026 London budgeting guide:
Basement projectIndicative 2026 budget
Existing cellar conversion
£80,000–£150,000+
Partial excavation / lower-ground conversion
£120,000–£220,000+
Full dig-down beneath a house
£150,000–£300,000+
Complex full basement / high specification
£300,000–£400,000+
These are early budgeting figures, not quotations. VAT, professional fees, statutory costs, specialist surveys, landscaping and unusual structural conditions can materially change the final figure.
For a 30–40m² basement, a broad construction benchmark of roughly £4,500–£6,500+ per m² can be a sensible starting point for a full excavation project.
And then there is the small matter of what is actually underneath your house.
The Ground Is the Part You Can't See
This is where basement projects separate themselves from ordinary refurbishments.
With a kitchen renovation, you can remove the old cabinets and discover something annoying.
With a basement excavation, you can remove the ground and discover something structurally interesting.
Ground conditions, groundwater, existing foundations, drainage, neighbouring foundations and the depth of the proposed excavation all matter.
A basement project may involve:
- temporary works
- underpinning
- reinforced concrete structures
- structural steel
- waterproofing
- drainage systems
- sump pumps
- retaining walls
- new stairs
- lightwells
- ventilation
- mechanical and electrical services
- fire protection
- specialist tanking
This is why basement construction should be designed around the structure rather than treated as a finishing exercise.
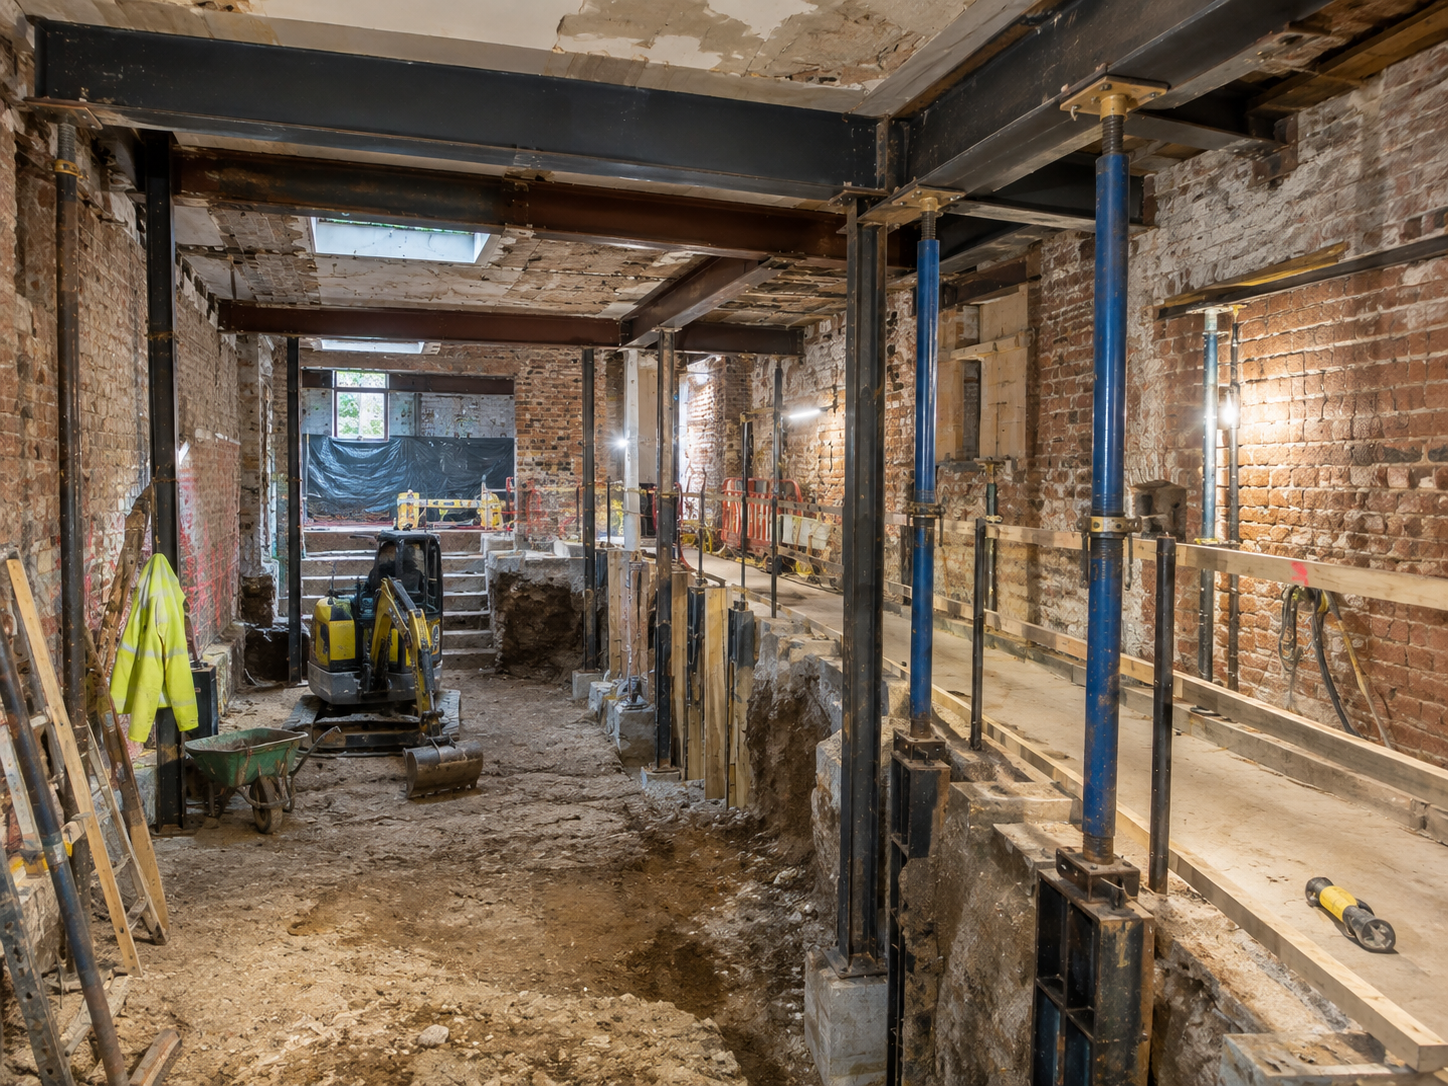
Underpinning: The Word Homeowners Tend to Notice
Underpinning sounds dramatic.
Sometimes it is.
But it is also a normal structural technique when properly designed and sequenced.
If you're lowering the floor level beneath an existing house, the new excavation may go below the existing foundations.
You cannot simply remove soil around the foundations and hope everyone gets along.
The structure has to be supported while the excavation takes place.
Depending on the building and engineering design, this can involve carefully sequenced underpinning bays or other structural solutions.
The important word is sequence.
A basement is not just about what you build.
It's about what you temporarily support, when you excavate it and what happens next.
What About Richmond's Period Houses?
This is where the project gets particularly interesting.
A Victorian or Edwardian property may have:
- solid masonry walls
- shallow foundations
- timber floors
- chimney breasts
- party walls
- original staircases
- suspended floors
- old drainage
- previous alterations
- extensions built at different times
You can end up with a building that has been quietly modified for 120 years.
The original architect certainly didn't leave you a neat digital model explaining where every drain, foundation and buried surprise is located.
A proper investigation is therefore essential before pricing a basement excavation.
Waterproofing Is Not an Afterthought
A basement doesn't get to vote on whether water comes in.
If the space is below ground level, waterproofing needs to be designed as part of the structure.
Depending on the construction, this may involve:
Delta membrane systems
A cavity drain membrane can create a controlled drainage route behind the finished wall or floor.
Rather than pretending water will never exist, the system manages it.
Sump and pump systems
Where gravity drainage isn't possible, water may need to be collected and pumped away.
That introduces another question:
What happens if the power goes off?
A serious basement design considers pump redundancy, alarms and maintenance access rather than hiding a pump underneath an expensive floor and hoping nobody ever needs it.
Tanking
Different waterproofing approaches suit different structures.
The correct system depends on the construction, ground conditions, water pressure and intended use of the basement.
This is one area where “whatever the builder normally uses” isn't an adequate specification.
And Then There's Richmond's Flood Risk
This deserves particular attention.
Richmond upon Thames includes areas influenced by the River Thames and other sources of flood risk.
The borough has specific planning controls relating to basements and subterranean development, including Article 4 Directions covering basement development.
That means location matters before design begins.
A basement near the river cannot simply be assessed in the same way as a basement elsewhere in the borough.
Flood risk, groundwater, drainage and the proposed use of the basement all need to be considered.
A bedroom downstairs may raise very different questions from a plant room, cinema, gym, utility room or wine store.
Can You Put a Bedroom in a Richmond Basement?
Possibly, but don't assume it.
Basement accommodation has to work from several perspectives:
- planning
- fire safety
- Building Regulations
- daylight
- ventilation
- escape
- waterproofing
- flood resilience
- access
A basement can look fantastic in a drawing and still be impractical as a bedroom.
This is why the intended use should be established before the basement design is finalised.
What Makes a Good Richmond Basement?
The best basement isn't necessarily the biggest one.
Sometimes the smartest solution is a relatively modest excavation that creates a highly usable lower-ground floor.
For example:
Option A
A huge basement with several small rooms, limited natural light and complicated circulation.
Option B
A carefully planned lower-ground level with:
- a generous family room
- a proper utility space
- bathroom
- storage
- plant room
- good stair connection
- well-designed lightwell
- strong natural ventilation
More square metres don't automatically mean more useful house.
Lightwells: The Difference Between Basement and Dungeon
Nobody wants to spend £250,000 creating a very expensive cave.
Lightwells can bring daylight and ventilation into a basement, but they also introduce planning, drainage, waterproofing, structural and landscaping considerations.
Their design needs to work with the property rather than looking like a bolt-on concrete trench at the front or rear.
On a period property, detailing matters.
Brickwork, coping, railings, paving and planting can all affect how the finished lightwell sits within the existing architecture.
[PHOTO 2: Completed Richmond-style basement interior with a deep lightwell, natural daylight, limestone flooring, bespoke joinery and discreet ventilation.]
Suggested alt text: High-spec Richmond basement conversion with natural light from a landscaped lightwell and bespoke joinery.
What Can You Actually Put Down There?
This is where basement conversions become much more interesting than simply adding “another bedroom”.
A well-designed basement could include:
Cinema room
Dark when you want it.
Quiet when you need it.
And considerably less likely to annoy the neighbours than a garden screening with a projector pointed at the house.
Gym
A proper dedicated training space can make much better use of a basement than trying to squeeze equipment into a bedroom.
Family room
A lower-ground family room can work particularly well where the basement connects directly to a garden.
Home office
Especially useful when acoustic separation matters.
Utility and plant
Not glamorous.
Extremely useful.
Moving laundry, mechanical equipment and storage downstairs can free up valuable space elsewhere in the house.
Wine storage
Because apparently every unused basement eventually gets asked this question.
What About a Basement Kitchen?
It can be done, but it needs careful thought.
Drainage, ventilation, extraction, waterproofing, electrical services and access all become important.
If the basement forms part of a larger renovation, it can also make sense to relocate services and plant in a dedicated area rather than losing valuable space to cupboards and equipment elsewhere.
For a whole-house refurbishment, the basement should therefore be considered alongside the rest of the property rather than designed independently.
See our renovation services for more on managing major residential refurbishment work.
Richmond Conservation Areas: Don't Start With the Excavator
Richmond's conservation areas cover a significant amount of the borough.
And Article 4 Directions can affect what homeowners are allowed to change without planning permission.
The council specifically notes that basement development is subject to planning controls across the borough.
For a period property, this makes the early feasibility stage particularly important.
Before spending heavily on detailed design, establish:
- What planning restrictions apply?
- Is the property listed?
- Is it within a conservation area?
- Are there Article 4 restrictions?
- What are the flood-risk considerations?
- What are the neighbouring foundations likely to be?
- Is there sufficient access for excavation and removal of spoil?
- Where will plant and materials go?
- What happens to the garden?
- How will the finished basement connect with the house?
The tenth question is often forgotten.
It shouldn't be.
Access Can Become the Hidden Problem
A basement excavation produces a surprisingly large amount of material.
And that material has to leave the property.
If you're working on a tight Richmond terrace with restricted access, the logistics can become a significant part of the project.
There may also be:
- skips
- scaffold
- temporary works
- concrete deliveries
- excavation equipment
- spoil removal
- parking restrictions
- neighbour coordination
- pedestrian management
The council requires construction management information for basement developments, reflecting the potential impact of this type of work.
In other words, the logistics are part of the build — not an administrative detail to sort out later.
Party Walls and Neighbours
Basement excavation near adjoining properties requires particularly careful planning.
The Party Wall etc. Act 1996 can become relevant where excavation is close to neighbouring structures.
A Party Wall Award may be required depending on the works and circumstances.
But the bigger issue isn't simply the paperwork.
It's the construction methodology.
Your neighbour's house doesn't know you're trying to create a cinema.
It only knows that someone has started excavating next door.
Good communication, monitoring and a properly engineered sequence matter.
How Long Does a Richmond Basement Conversion Take?
A straightforward existing cellar conversion can be considerably quicker than a full excavation.
A new lower-ground basement is a different proposition.
As a broad guide:
- surveys and feasibility: several weeks
- design and approvals: several months
- excavation and structural works: several months
- waterproofing and first fix: several weeks
- fit-out: several weeks to several months
- final detailing: several weeks
A complex full excavation can therefore become a many-month construction project, particularly when integrated with a full-house renovation.
Trying to compress everything into an unrealistic programme usually creates pressure exactly where you don't want it: structural sequencing and finishing quality.
The Biggest Basement Budget Mistakes
1. Comparing two quotes by the headline number
One quote may include waterproofing, structural steel, mechanical systems and finishes.
Another may not.
Compare the scope, not just the total.
2. Treating the basement as an empty box
It isn't.
The structure, waterproofing, drainage, ventilation, services and access all need designing.
3. Forgetting the stairs
The staircase connects the basement to the house.
It affects floor area, circulation, fire strategy, finishes and the relationship between levels.
4. Designing the kitchen or cinema before understanding the structure
Beautiful finishes don't solve structural problems.
5. Leaving waterproofing until the end
Waterproofing should be designed from the beginning.
6. Ignoring the garden
A basement beneath a garden can affect trees, planting, drainage, soil depth and the finished landscape.
7. Underestimating professional and statutory costs
Planning, structural engineering, Building Control, Party Wall matters, surveys and specialist reports all need to sit somewhere in the budget.
When Does a Richmond Basement Make Sense?
A basement can make particular sense where:
- extending above ground is constrained
- the existing footprint is generous
- the house has an existing cellar
- the garden allows suitable access
- the property can support the structural intervention
- the additional accommodation will be genuinely useful
- planning constraints can be addressed
- the budget allows for proper engineering and waterproofing
It makes considerably less sense if the entire project depends on everything costing the absolute minimum.
Basement construction rewards planning.
It is not particularly fond of surprises.
Basement + Extension: The Bigger Opportunity
For some Richmond properties, the basement shouldn't be considered in isolation.
A wider project might combine:
Basement + rear extension + full renovation
That can allow the house to be reorganised across multiple levels rather than adding one room at a time.
For example:
Lower ground: cinema, utility, plant and family room
Ground floor: kitchen, dining and garden connection
First floor: bedrooms and bathrooms
Upper floor: principal suite or additional accommodation
That is a very different proposition from simply digging a hole underneath the kitchen.
If you're considering several elements together, our design and build service can be useful when the structural work, services and finishes need to be coordinated as one project.
The Bottom Line on Richmond Basement Conversions
A Richmond basement conversion in 2026 can be one of the most substantial improvements you can make to a period property without increasing its visible height.
But it is also one of the projects where early decisions matter most.
The real budget isn't determined by the number of square metres alone.
It comes down to:
ground conditions + structure + waterproofing + access + planning + specification + finish.
Get those right and the finished basement can feel like it was always part of the house.
Get them wrong and you may end up with a very expensive lesson in groundwater.
At Dominant Construction LTD, we work on complex residential renovations, structural alterations, basements and extensions across London and West London.
If you're considering a basement conversion or larger Richmond renovation, see our completed projects or contact our team to discuss the property and scope.
Frequently Asked Questions
How much does a basement conversion cost in Richmond in 2026?
A broad 2026 London benchmark is around £3,000–£6,500+ per m², depending on whether you're converting an existing cellar or excavating a completely new basement. A full 30–40m² dig-down can therefore move into the £150,000–£300,000+ range before VAT and some professional costs.
Does a Richmond basement conversion need planning permission?
Yes. Richmond upon Thames has specific planning controls for basement and subterranean development, and Article 4 Directions cover basement development across the borough.
Can I convert a basement into a bedroom?
Potentially, but it depends on the property, planning position, flood risk, daylight, ventilation, fire safety and Building Regulations requirements. Basement accommodation should be assessed as part of the design rather than assumed to be automatically acceptable.
Will I need underpinning?
Not necessarily, but lowering the floor beneath existing foundations frequently requires structural intervention. The appropriate solution depends on the existing building, proposed excavation depth and structural engineer's design.
What is Delta membrane tanking?
Delta membrane systems are a type of cavity drain waterproofing approach. They can manage water entering behind a membrane by directing it towards a drainage system, rather than relying solely on a barrier to keep all moisture out.
How long does a Richmond basement conversion take?
A full excavation and high-spec fit-out can take several months, with the overall programme becoming longer when the basement forms part of a wider house renovation or extension.
Can you combine a basement with a house extension?
Yes. Combining structural works can sometimes allow the project to be planned more efficiently, particularly when the basement, rear extension and internal renovation all affect the same parts of the property.
Ready to Discuss a Richmond Basement Project?
Dominant Construction LTD
185 Fulham Palace Road, Fulham, London W6 8QX
020 7118 6155
For major refurbishment, structural alteration, basement and extension projects, speak to our team about the property, proposed scope and next steps.