Planning Permission in Hammersmith: What Actually Needs It
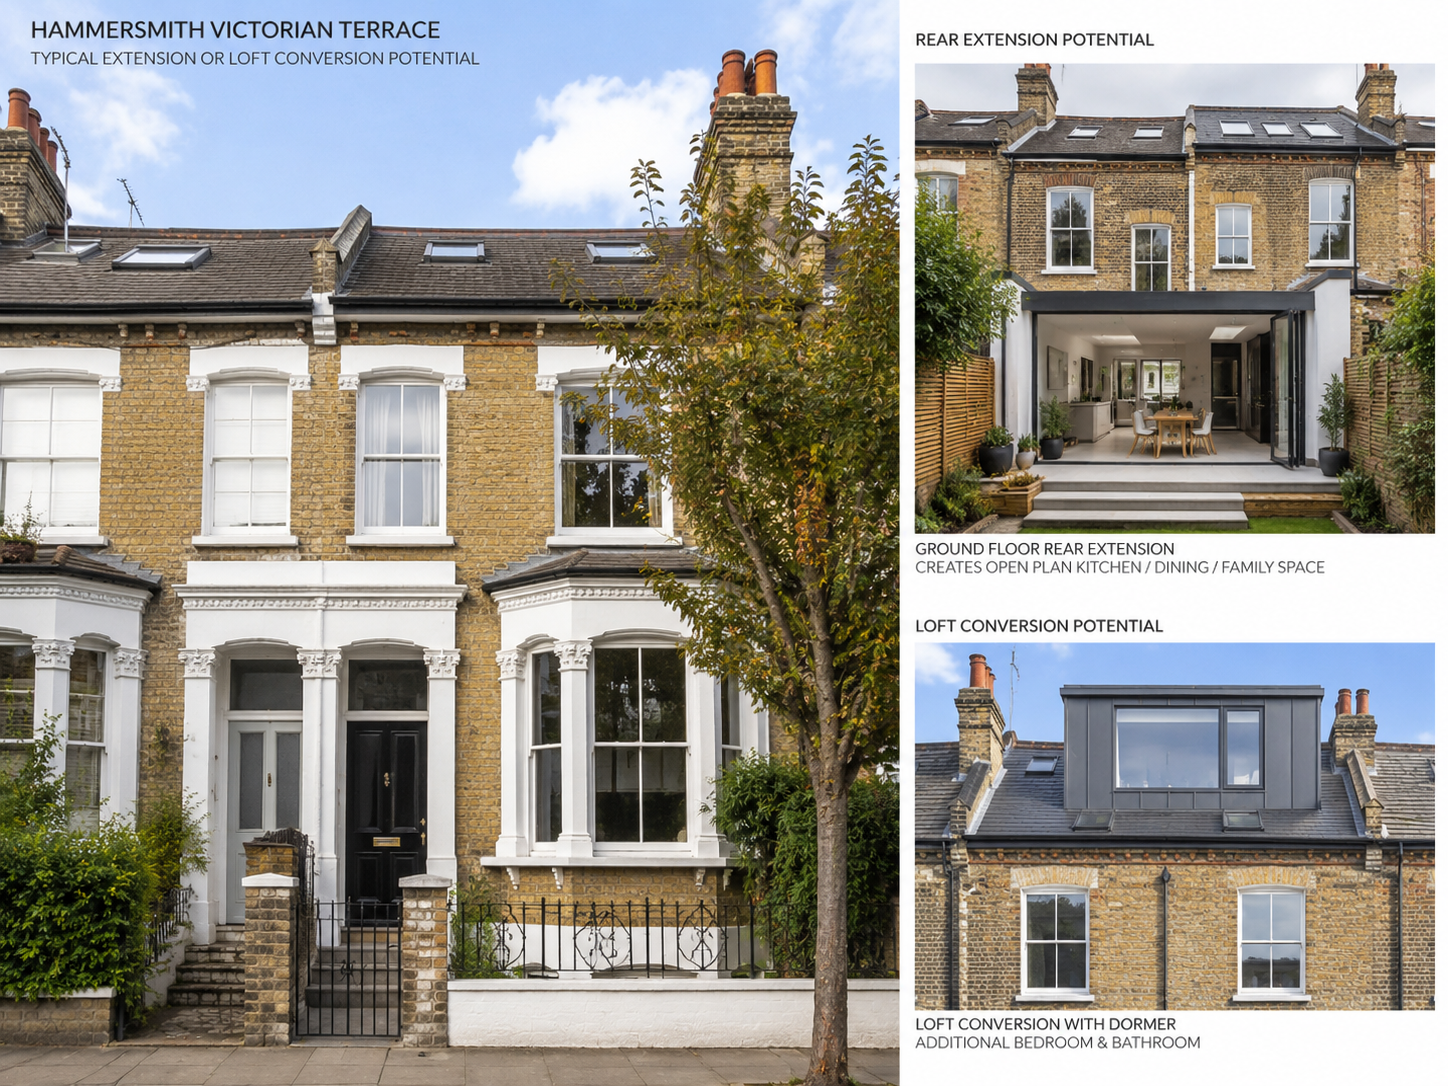
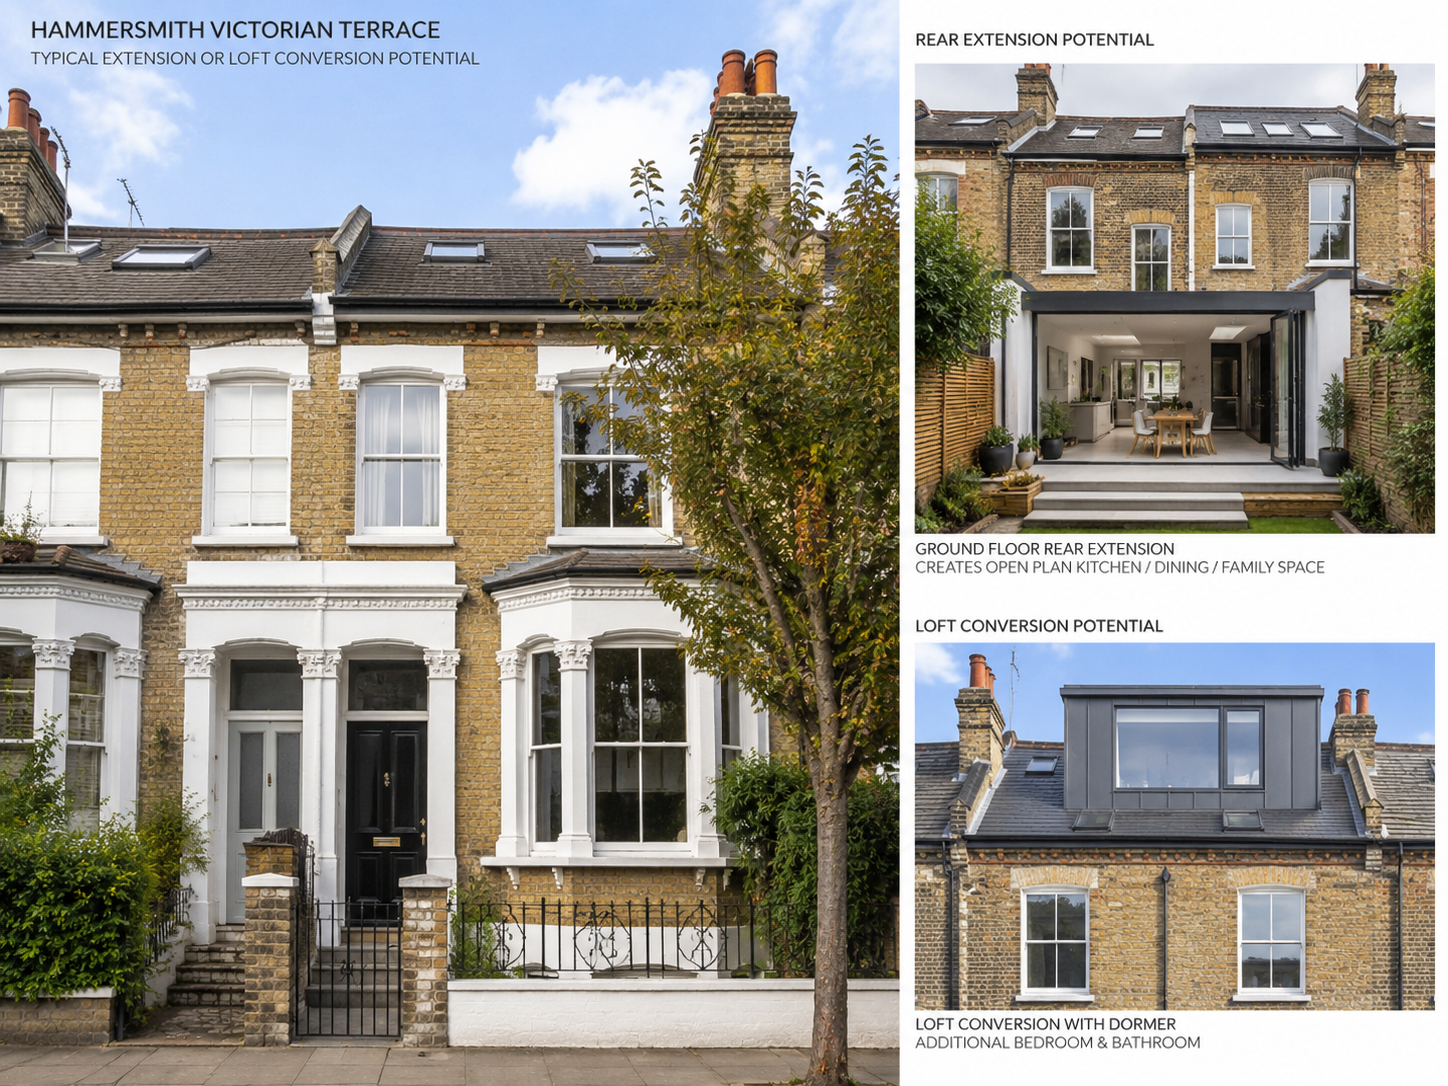
QUICK ANSWER: In Hammersmith, planning permission is usually required for rear and side extensions beyond permitted development limits, any change to a roofline (including most loft conversions), basement excavation, and external alterations in a conservation area. It generally isn't required for internal reconfiguration of a non-listed property, like-for-like repairs, or a single-storey rear extension within permitted development limits outside a conservation area. Large parts of Hammersmith — including Brackenbury Village and St Peter's Square — sit within conservation areas, where these standard allowances are restricted or removed entirely.
Every homeowner in Hammersmith eventually hears some version of the same secondhand advice: "my neighbour did their extension without permission, you'll be fine." Sometimes that's true. Often the neighbour's house sits outside a conservation boundary the homeowner's doesn't, or the work genuinely was smaller than what's being planned. Getting this wrong isn't just a paperwork problem — unauthorised work in a conservation area can result in an enforcement notice requiring it to be undone. Here's what actually needs permission in Hammersmith, and what Dominant Construction sees most often getting it wrong.
What Generally Doesn't Need Planning Permission
Some renovation work in Hammersmith can proceed under permitted development rights or requires no permission at all, provided the property sits outside a conservation area and isn't listed:
- Internal reconfiguration that doesn't affect a load-bearing structure visible from outside
- Like-for-like repairs and redecoration
- A single-storey rear extension within permitted development size limits (typically up to 6 metres for a terraced or semi-detached house, subject to a neighbour consultation scheme)
- Internal M&E work — rewiring, replumbing, new heating systems
Building Regulations approval is still required for most of this work even when planning permission isn't — the two are separate processes, and it's a common point of confusion that catches people out.
What Almost Always Needs Planning Permission in Hammersmith
- Side return and wraparound extensions, since the side element typically exceeds permitted development allowances
- Any change to the roofline, including most loft conversions — dormer, mansard, or hip-to-gable
- Basement excavation of any kind
- External alterations within a conservation area, including window replacement, render, and cladding
- Any extension on a listed building, which additionally requires Listed Building Consent
Why Location Within Hammersmith Changes the Answer
This is where the "my neighbour didn't need permission" advice most often falls apart. Hammersmith contains conservation areas including Brackenbury Village and St Peter's Square, where permitted development rights are significantly restricted or removed by Article 4 Directions specific to those boundaries. A rear extension that would sail through as permitted development on one street can require a full application two streets over, simply because of which side of a conservation boundary the property sits on.
Applications go to the London Borough of Hammersmith & Fulham, and a standard householder application carries a £258 council fee in 2026, with a statutory decision target of 8 weeks — though conservation area applications requiring a heritage or design statement often take longer in practice.
The Party Wall Question Nobody Asks Until It's Too Late
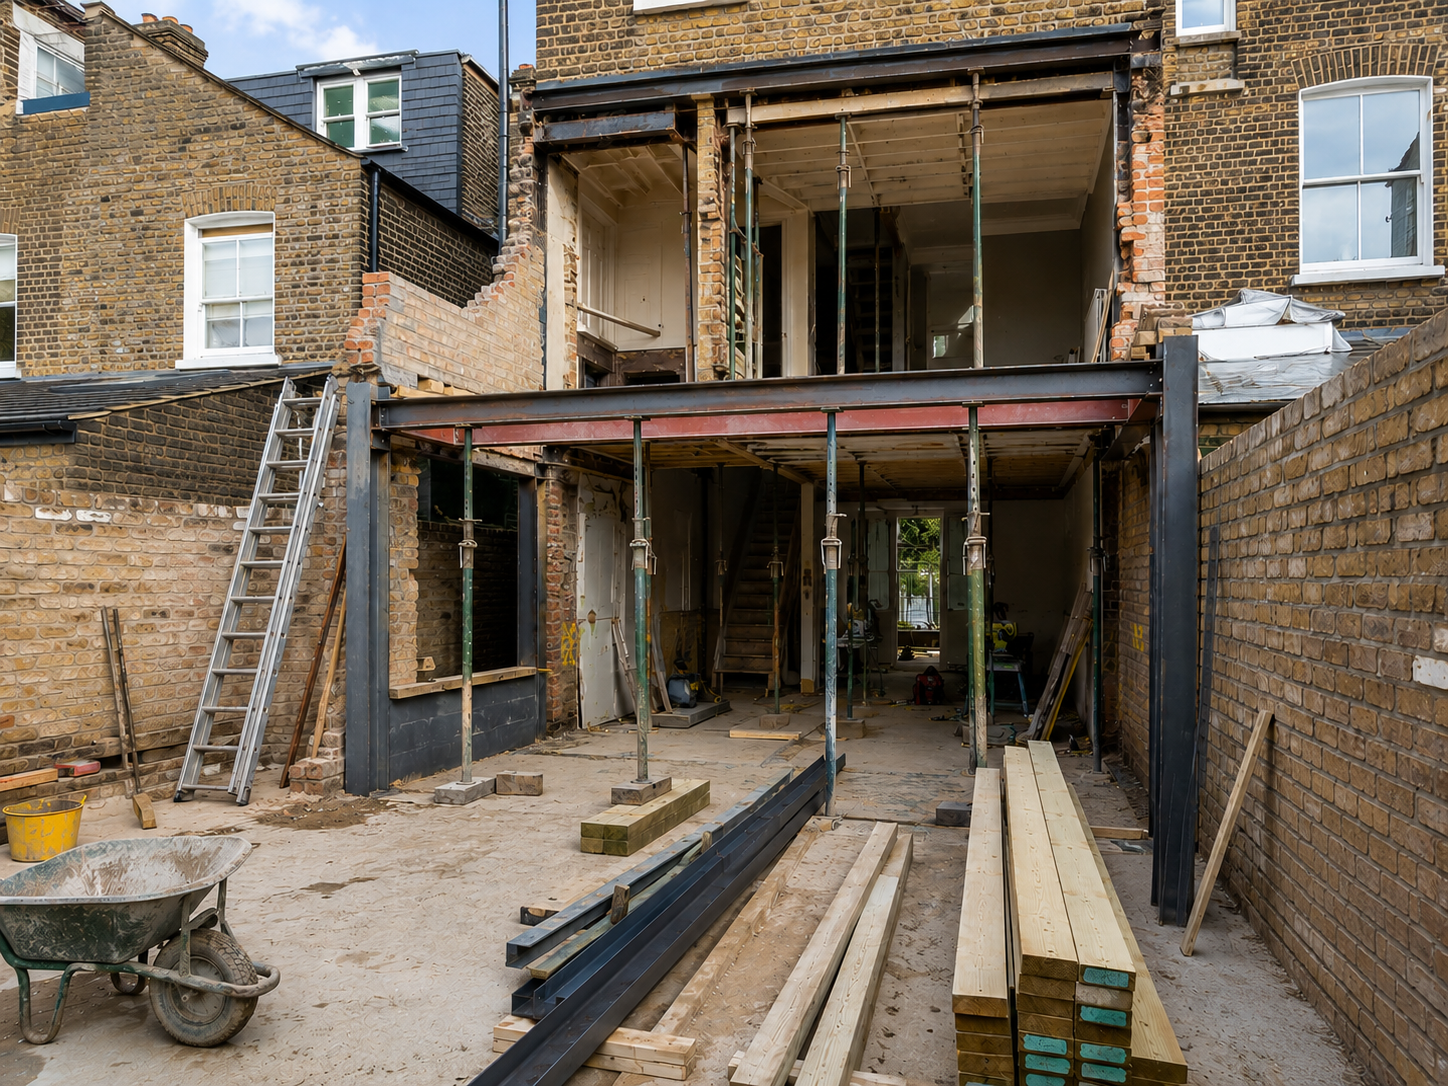
Separately from planning permission, most extension and loft projects in Hammersmith trigger the Party Wall etc. Act 1996, since terraced properties share structural walls with neighbours on both sides. This requires formal notice and, in most cases, an appointed surveyor — a legal process entirely separate from planning permission, and one that can add real weeks to a programme if left until construction is meant to start. Getting in touch early, alongside the planning application rather than after it, is one of the simplest ways to protect a project's timeline.
Frequently Asked Questions
Do I need planning permission to convert my loft in Hammersmith? In most cases, yes. Loft conversions almost always involve a change to the roofline — a dormer, mansard, or hip-to-gable alteration — which falls outside permitted development in the majority of circumstances, and is restricted further within Hammersmith's conservation areas.
What happens if I build without planning permission? The council can issue an enforcement notice requiring unauthorised work to be altered or removed, and unpermitted work can complicate a property sale later, since buyers' solicitors routinely check for it during conveyancing.
How do I know if my Hammersmith property is in a conservation area? The London Borough of Hammersmith & Fulham publishes conservation area maps, but the safest approach is a direct planning check on the specific address before finalising any design — assumptions based on a neighbouring street are exactly what leads to costly mistakes.
Get a Straight Answer on Your Hammersmith Project
Dominant Construction has managed planning applications and construction across Hammersmith for over 15 years — FMB-registered, working to JCT contracts, handling the planning process alongside the build rather than leaving homeowners to navigate it alone.
Call 020 7118 6155 for a free consultation, visit us at 185 Fulham Palace Road, W6 8QX, or see recent projects at dominantconstruction.co.uk.