
UK Home Renovation Trends: What London Homeowners Are Actually Doing in 2026
More than half of UK homeowners now choose to renovate rather than move — up from just 3% in 2013. With average moving costs sitting at around £33,000 in London (stamp duty, solicitors, agents, removals), and mortgage rates making remortgaging unappealing, it makes financial sense to invest in the home you already have.
But renovation in 2026 looks different from even two years ago. Energy rules are tightening, planning regulations have shifted, and what homeowners want from their spaces has changed. If you own a period property in Fulham, Chelsea, Hammersmith, or anywhere across West London, here is what is actually worth your time and money this year.
1. Renovate, Don't Relocate: The Numbers Behind the Shift
The UK home improvement market was worth £11.2 billion in 2024 and is projected to reach £16.67 billion by 2033. Almost seven million homeowners plan to renovate in the next two years, with an average expected spend above £14,000 — though in London, costs run 25–40% above the national average.
The maths is straightforward. A well-planned renovation adds value to your property while you live in it. Moving costs you £33,000 before you have changed a single thing about the new house. For homeowners in areas like Kensington, Chelsea, or Belgravia — where stamp duty alone on a family home can exceed six figures — extending or converting your current property is often the smarter investment.
At Dominant Construction, we have seen this first-hand since 2014. The majority of our projects across West London are now homeowners choosing to extend, convert, or reconfigure rather than sell.
2. Zoned Living Is Replacing Open Plan
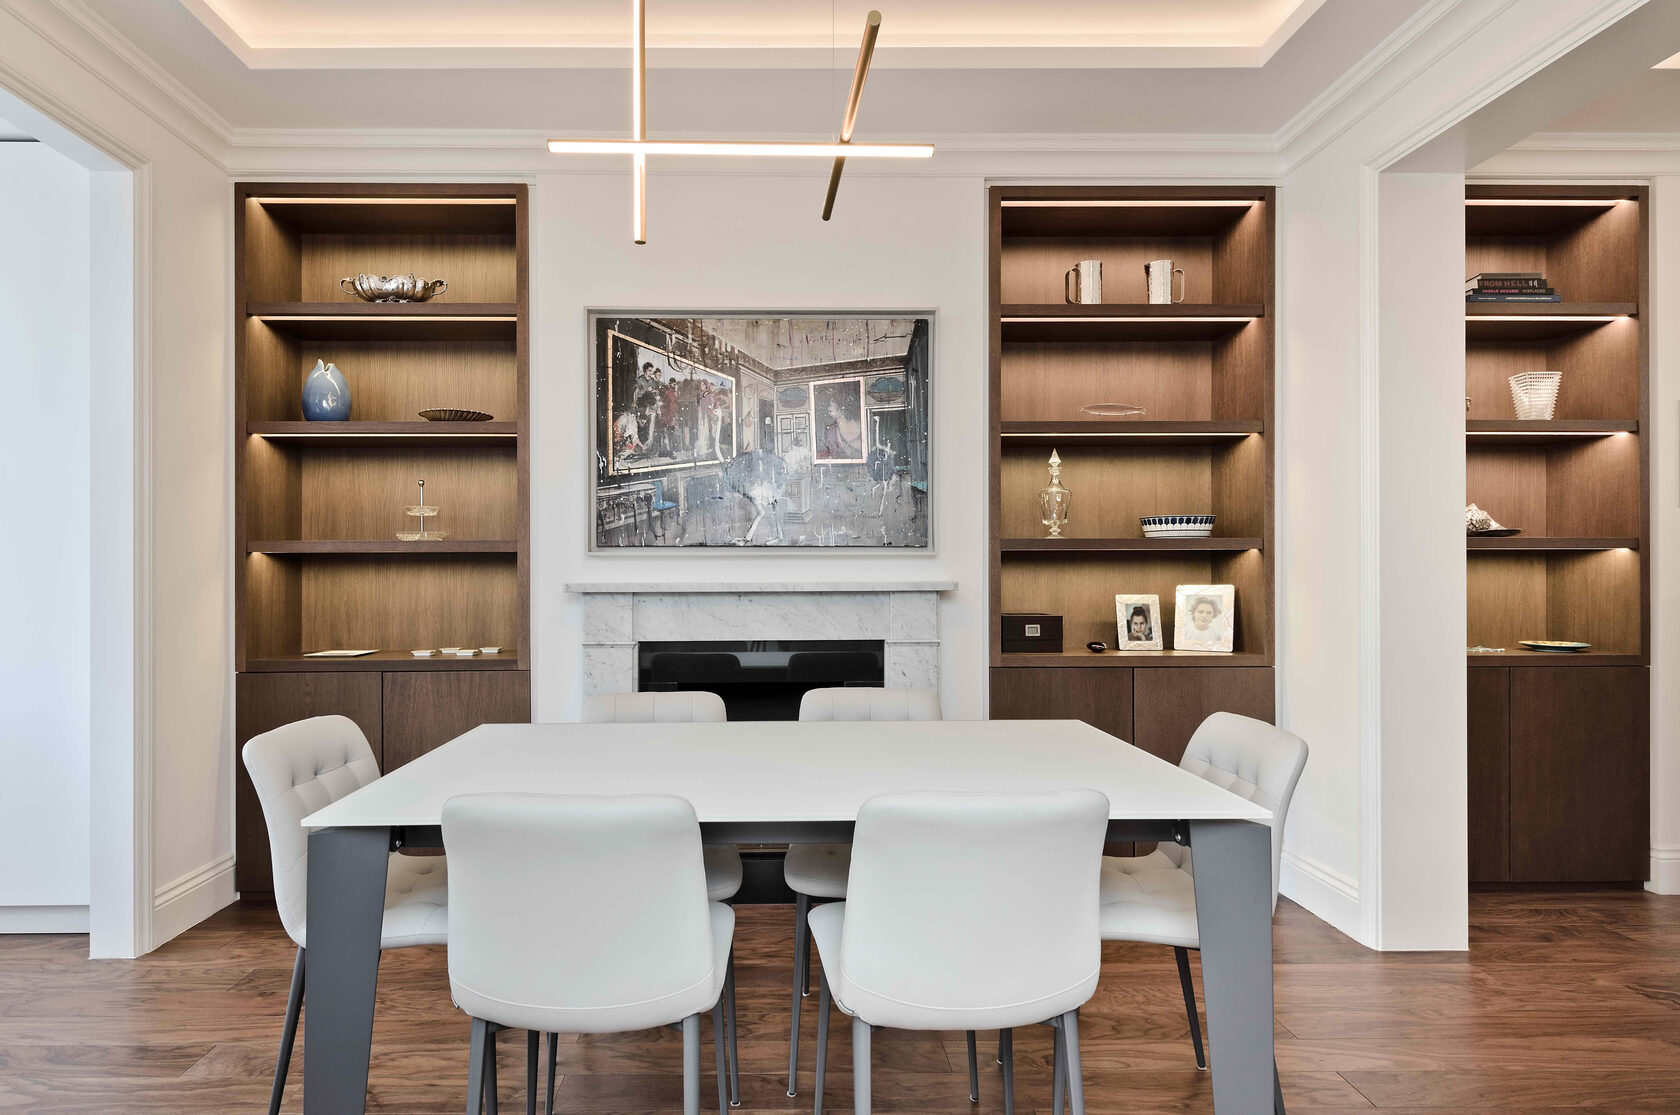
Open-plan living dominated London renovations for the best part of fifteen years. In 2026, homeowners are pulling back from it — not abandoning it entirely, but refining it.
The trend is toward what designers call broken-plan or zoned layouts: using half-height walls, sliding screens, changes in floor level, or furniture placement to create distinct areas within a larger space. According to Houzz UK data, searches for broken-plan layouts rose 36% year on year, while moveable kitchen islands — a key tool for flexible zoning — jumped 838%.
Why the shift? Working from home is the obvious driver. When your kitchen table doubles as your office and your children's homework station, the appeal of one vast room starts to wear thin. A properly zoned ground floor gives you the light and flow of open plan with the ability to close off a section when you need quiet.
For Victorian and Edwardian terraces across Fulham and Hammersmith, this often means rethinking a rear extension. Rather than knocking everything through to create one long room, we are increasingly building extensions with strategic partitioning — a glazed screen between the kitchen and the living area, or a stepped floor level to define the dining zone. The space feels open but works harder.
What this means for your project: If you are planning a rear or side-return extension, discuss zoning with your architect before the layout is finalised. It costs very little extra at the design stage but is expensive to retrofit.
3. Kitchens That Do More Than Cook
Kitchens remain the most popular room to renovate — 23% of homeowners plan one this year, according to a Wickes survey of 2,000 people. But the brief has changed.
The 2026 kitchen is a working room first. Walk-in pantries (searches up 63% on Houzz UK), appliance garages that hide the toaster and coffee machine behind closed doors (up 453%), and separate utility or boot rooms are now standard requests on projects we handle in Chelsea and Kensington. The kitchen island remains, but it is increasingly freestanding and moveable rather than a fixed block.
Slim-frame sliding doors and structural glazing continue to dominate rear extensions, bringing natural light deep into the floor plan. But architects and builders are now more conscious of overheating risk in summer — something that matters in south-facing London gardens. Consider solar-control glass or external shading if your extension faces south or west.
What this means for your project: Think about storage before aesthetics. A beautiful kitchen that cannot accommodate your shopping delivery, recycling bins, and cleaning supplies will frustrate you within six months. A walk-in pantry or a utility room behind the kitchen solves problems that no amount of clever cabinetry can fix.
4. Bathrooms: Accessibility and Wellness Are Driving Spend
Bathrooms are the single most popular renovation project in 2026 — 31% of homeowners surveyed by Wickes plan one. Two trends are shaping what these bathrooms look like.
First, accessibility. Houzz UK data shows searches for accessible bathrooms rose 408%, walk-in showers 37%, showers with built-in seating 84%, and wet rooms 19%. This is not only about ageing in place — it reflects a broader shift toward bathrooms designed to work for everyone, including families with young children and multi-generational households.
Second, wellness. Steam rooms (searches up 94%), bathroom saunas (up 113%), and outdoor showers (up 83%) are increasingly requested in higher-budget London renovations. A ground-floor extension or basement conversion in Fulham or Battersea now regularly includes a steam shower or a sauna as part of the master suite.
What this means for your project: If you are renovating a bathroom in a period property, consider future-proofing with a level-access shower and wider doorways. These features add value at resale and cost very little extra when built from scratch. Retrofitting them later means ripping out what you have just installed.
5. Preserving Period Character — The Biggest Shift in Taste
This is the trend that matters most for London homeowners, and it represents a genuine change from five years ago.
Houzz UK reports that searches for Victorian extensions rose 130%, traditional bedrooms rose roughly fourfold, and period bathrooms nearly quadrupled. Buyers are now willing to pay a premium for original features — fireplaces, ceiling roses, decorative coving, sash windows, original floorboards, and stained glass. One analysis found that a traditional wood-burning fireplace can add approximately £4,500 to a property's asking price.
For homeowners in conservation areas — the Royal Borough of Kensington and Chelsea alone has 37 of them — this trend aligns with what planning officers already require. But it extends beyond listed buildings. Across Fulham, Hammersmith, Putney, and Richmond, we are seeing homeowners actively choose to restore rather than replace: stripping paint from original cornicing, repairing rather than removing sash windows, and reinstating fireplaces that were boarded up in the 1970s.
The key is integration. The best renovations in 2026 do not choose between modern and period — they combine a clean, contemporary rear extension with carefully preserved original features in the front rooms. A Victorian terrace in Earls Court with its original ceiling roses and restored shutters in the living room, flowing through to a minimal glazed kitchen extension at the rear, is worth significantly more than one where everything has been stripped back to white plasterboard.
What this means for your project: Before your builder starts stripping a room, catalogue what is original. Cornicing, dado rails, floor tiles in hallways, and even original door furniture can be restored for a fraction of the cost of replacement — and they add character that new materials cannot replicate. If something needs to be removed temporarily during structural work, label it and store it for reinstatement.
6. Energy Efficiency Is No Longer Optional
The government's Warm Homes Plan commits £15 billion to improving energy efficiency across up to five million homes by 2030. EPC reform is underway, and while the details are still being finalised, the direction is clear: energy performance will matter more at the point of sale and rental than it does today.
For homeowners renovating in 2026, this means building energy improvements into the project rather than treating them as a separate job. The most practical upgrades during a renovation include:
- Insulation — internal or external wall insulation, loft insulation, and underfloor insulation during any floor replacement
- Windows — double or triple glazing, particularly in period properties where single-glazed sash windows are the biggest source of heat loss (secondary glazing is an option in conservation areas where replacement windows are restricted)
- Heating — replacing an ageing boiler, installing underfloor heating during a ground-floor renovation, or adding air-source heat pump provision
- Smart controls — programmable thermostats and zoned heating that reduce running costs without changing the system
The financial case is simple: doing these during a renovation, when floors are up and walls are open, costs a fraction of what it costs as a standalone project. And with 53% of renovating homeowners living in homes built before 1940, most London properties have significant room for improvement.
What this means for your project: Ask your builder to quote energy improvements alongside the main works. Insulating a ground floor while it is already dug out for an extension adds relatively little to the cost. Doing it five years later means lifting a finished floor.
7. Spatial Creativity: Making Every Room Count
With London property prices showing no sign of dropping, homeowners are finding space in places they previously ignored. Houzz UK data reflects this clearly: searches for under-stairs pantries rose 275%, under-stairs bars 174%, and hidden utility rooms 193%.
This trend extends to loft conversions and basement conversions — both of which add usable square footage without changing the property's footprint. In Fulham and Hammersmith, where rear gardens are often modest, going up or down is frequently the only option for adding a bedroom, a home office, or a self-contained guest suite.
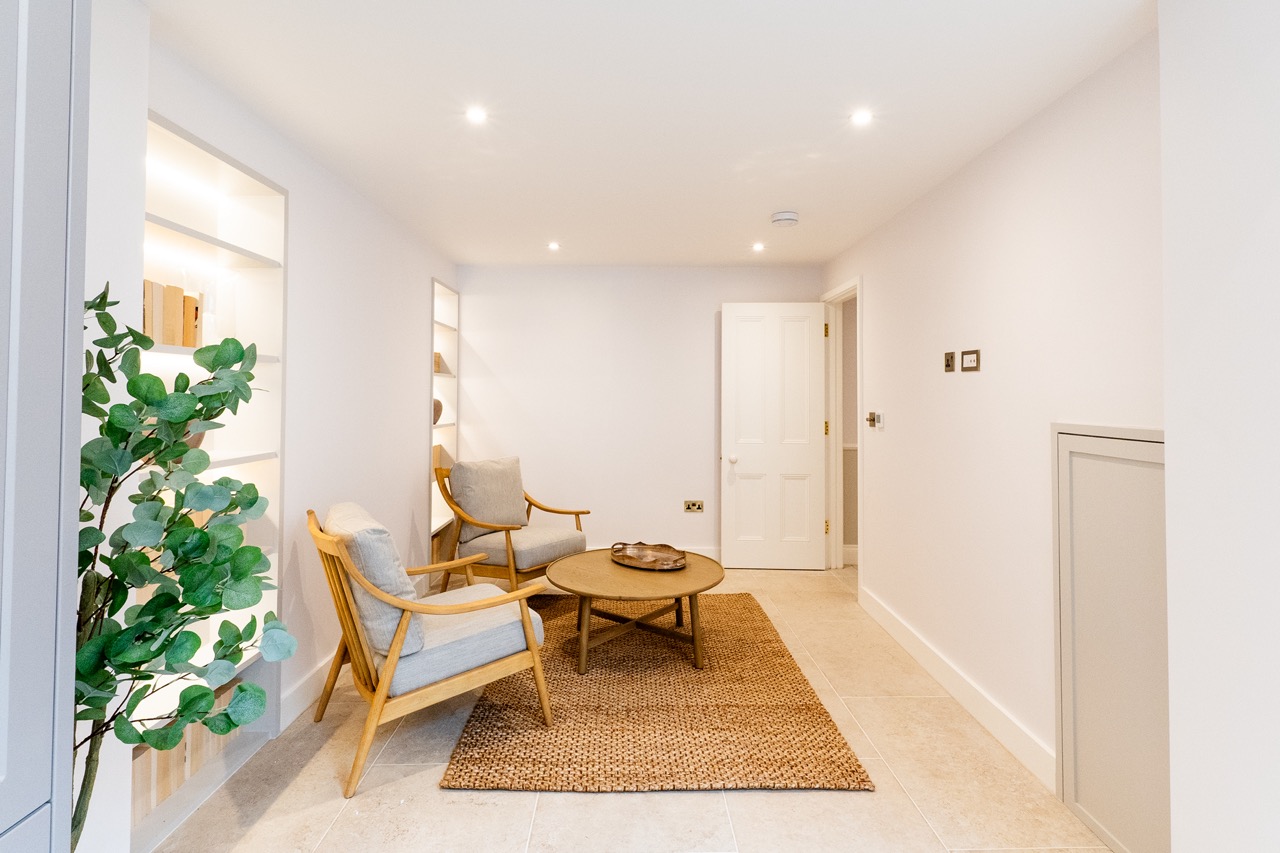
Reading rooms and home libraries are another growing category (searches for small libraries up 317%, alcove bookcases up 760%). In practice, this often means converting a box room or an underused reception room into a dedicated quiet space — a relatively inexpensive project that dramatically changes how a house feels to live in.
What this means for your project: Before assuming you need an extension, audit what you already have. A loft conversion, a basement dig-out, or simply reconfiguring your ground floor can deliver the space you need at a lower cost and with fewer planning complications.
8. Colour and Materiality: What Is Actually Being Specified
The grey-and-white interiors that dominated London renovations for the past decade are over. In a survey of 2,000 homeowners, 72% said they are moving away from neutral palettes.
The 2026 palette leans toward earthy, grounded tones: olive greens, sage, teal, duck egg blue, warm taupes, and deep forest greens. Houzz UK data shows searches for dark green bedrooms up 46%, dark ceilings up 126%, and modern organic style up 91%. Limewash finishes (up 109%) and Venetian plaster (up 82%) are replacing flat-painted walls, adding texture and depth.
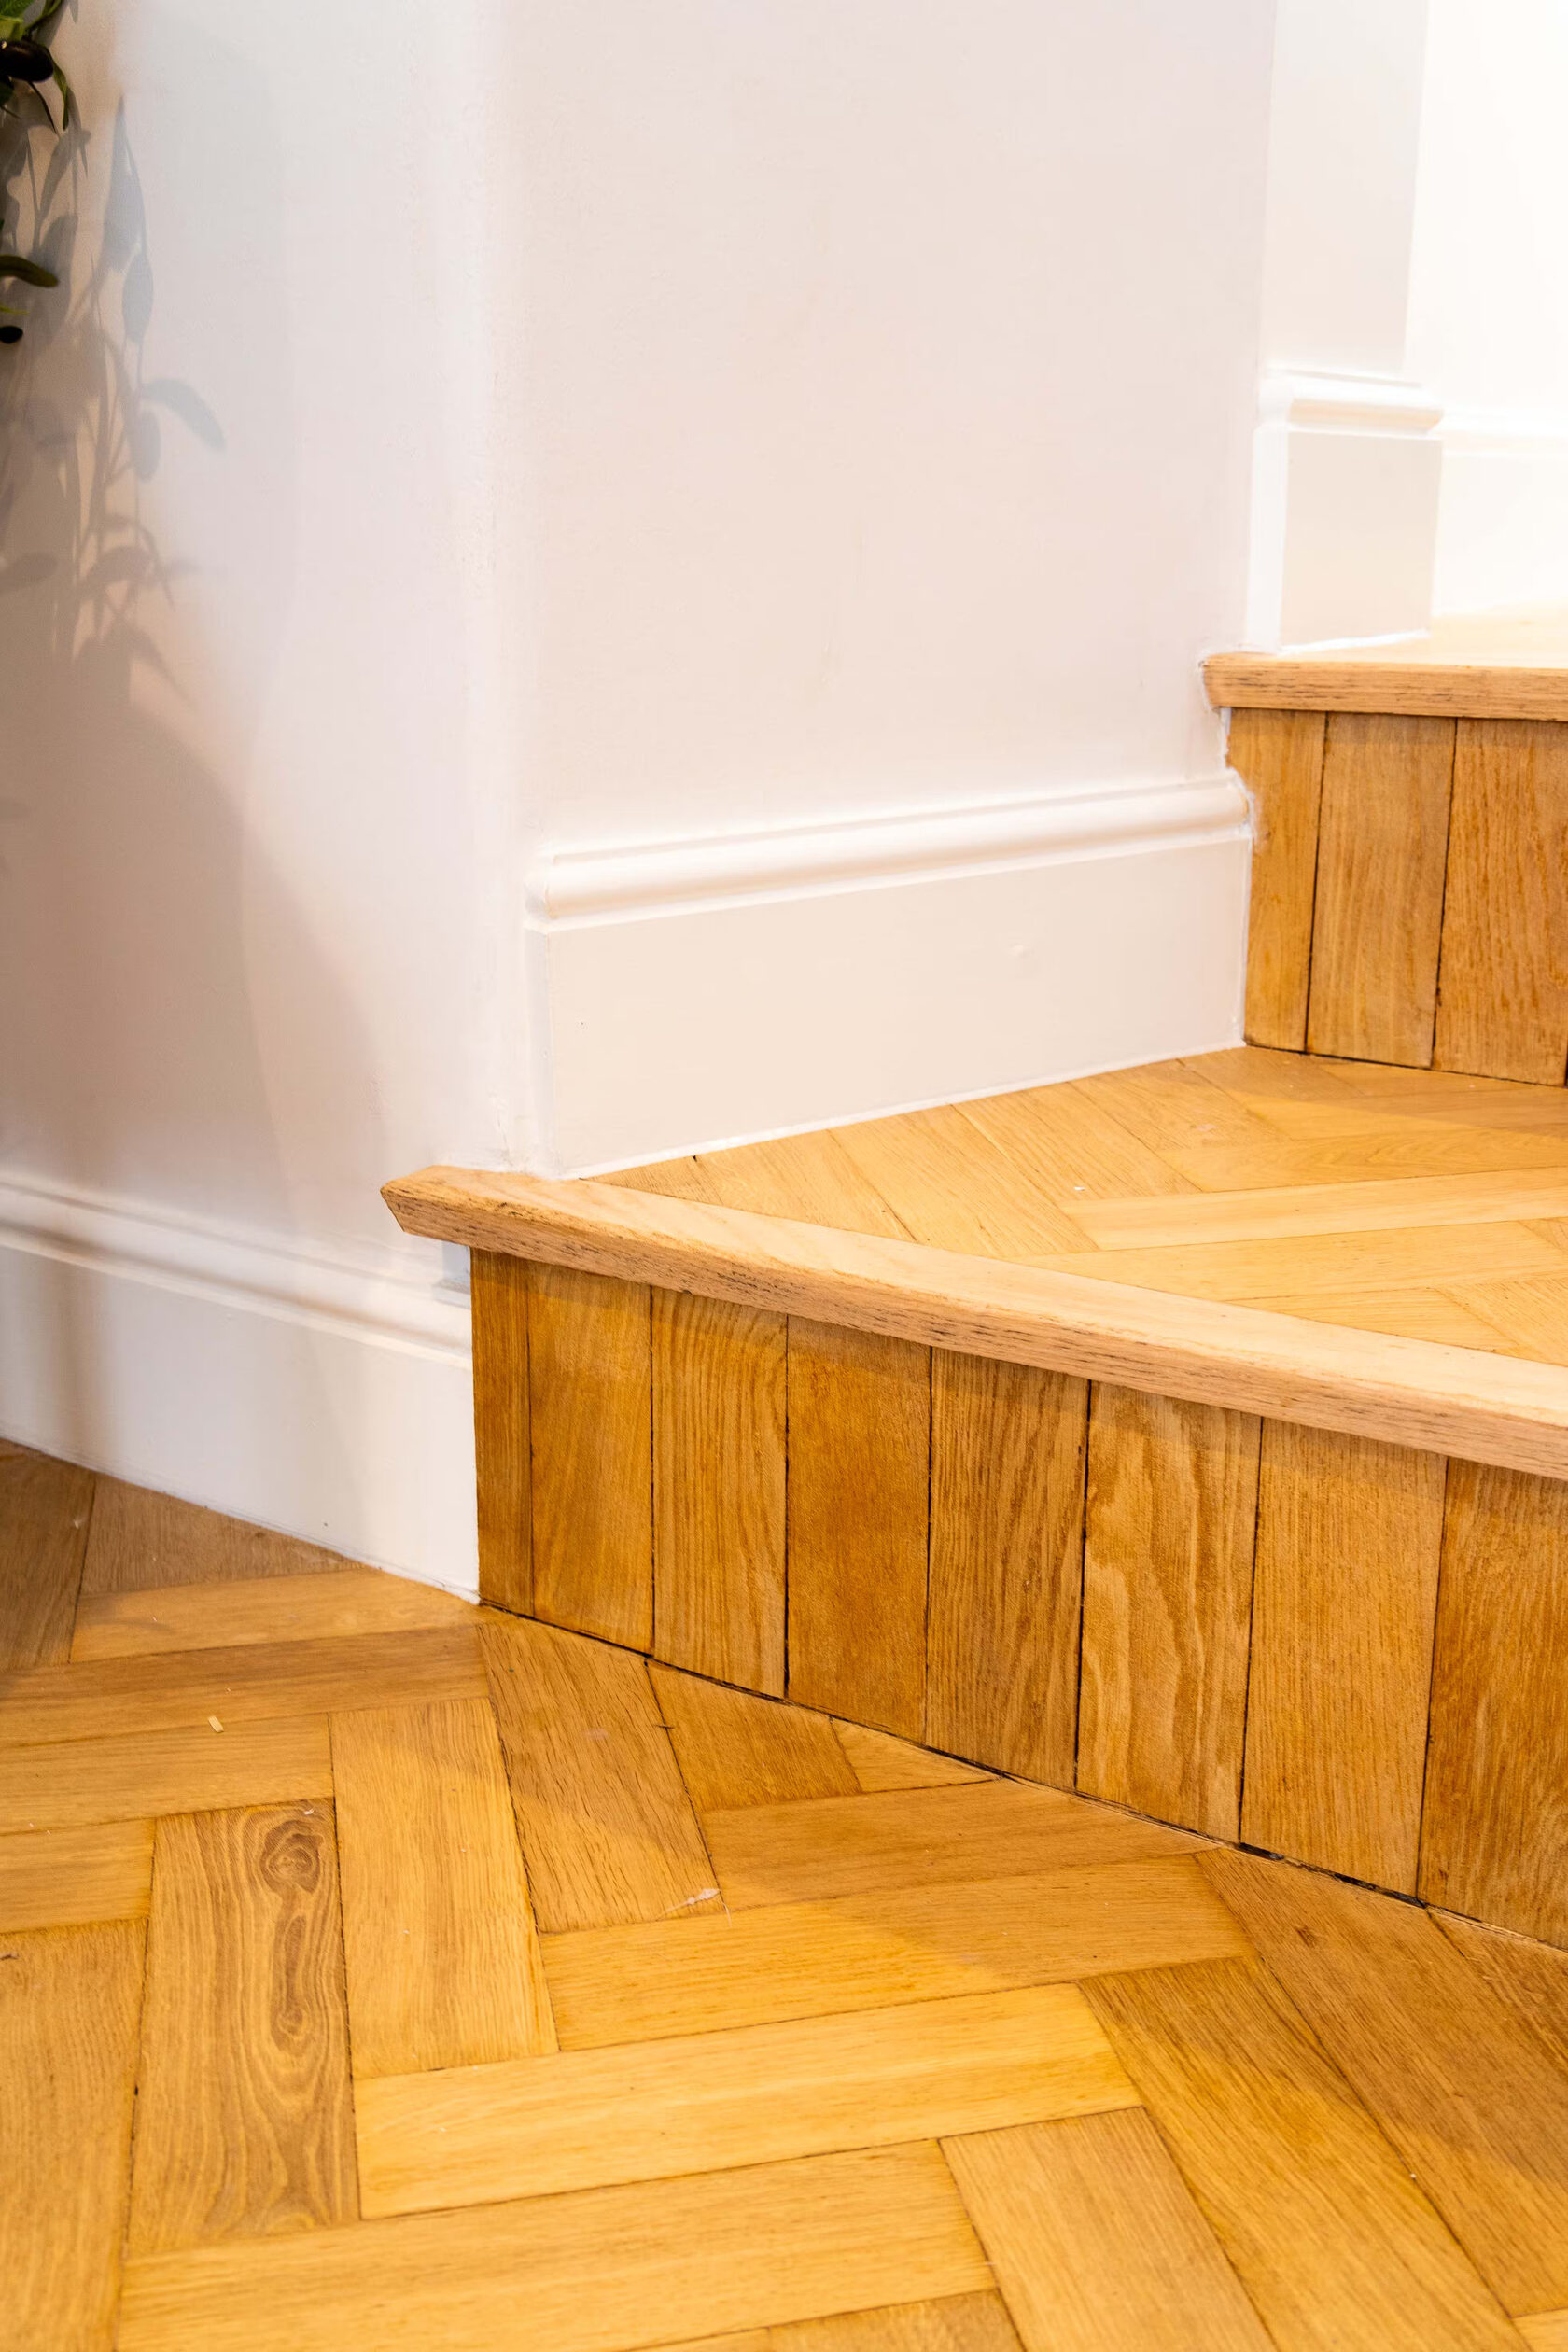
In materials, the shift is toward natural surfaces that age well: exposed timber, matte stone, brushed brass, and handmade ceramics. Quartz and natural stone worktops continue to dominate kitchens, with laminate falling further out of favour. For flooring, herringbone parquet is being paired with wide-plank boards in adjacent spaces — the floor is now treated as a design feature, not a background surface.
What this means for your project: Choose materials that will look right in five years, not just this year. Natural stone, hardwood, and quality ceramics age gracefully. Trend-driven finishes — a particular shade of green paint, a specific tile pattern — can be layered on top and changed relatively easily. Build the bones of the room in materials that last.
Planning Your 2026 Renovation
If you are a homeowner in Fulham, Chelsea, Kensington, Hammersmith, Battersea, Putney, or anywhere across West and South West London, the practical takeaway from these trends is straightforward: renovate with purpose. Every decision — from the layout to the materials to the energy specification — should serve both how you live now and what the property will be worth when you eventually move on.
Dominant Construction has been delivering renovation, extension, loft conversion, and basement conversion projects across West London since 2014. We are FMB-registered, we use our own tradesmen (never sub-contractors), and we run every project on JCT contracts with transparent pricing and fortnightly progress reports.
If you are considering a renovation in 2026, we would welcome the conversation.
Call 020 7118 6155 or visit dominantconstruction.co.uk to arrange a free consultation.