Quick Answer
A full house renovation in London in 2026 can cost roughly £100,000–£350,000+ for a typical 3–4 bedroom property, depending on size, structural work, services and specification. Current London market benchmarks broadly sit around £800–£1,950+ per m², with premium period properties potentially higher. Allow a contingency and define the scope before comparing renovation quotations.
How Much Does a Full House Renovation Cost in London in 2026?
There is no single London renovation price.
A property that needs a new kitchen, bathrooms, decoration and flooring is a very different project from a Victorian house being stripped back, structurally altered and completely rewired and replumbed.
As a broad 2026 market guide, whole-house renovation can fall somewhere around £800–£1,950+ per m², depending on specification, structural work, services, property condition and site constraints.
A typical three-bedroom refurbishment may sit around £100,000–£180,000, while substantial structural renovations can move towards £200,000–£350,000+.
These figures are useful for establishing an initial budget, but they should not be treated as a quotation.
A useful starting budget
Project typeIndicative 2026 London budget
Light refurbishment
£45,000–£90,000+
Full 3-bedroom refurbishment
£100,000–£180,000
Substantial whole-house renovation
£150,000–£250,000+
Structural / high-spec renovation
£200,000–£350,000+
Large premium period property
£350,000+
The scope behind the figure matters more than the figure itself.
A £150,000 quotation can represent excellent value on one property and be completely unrealistic on another.
What Actually Counts as a Full House Renovation?
This is where renovation budgets often become confusing.
A light refurbishment might involve:
- redecorating
- replacing flooring
- upgrading a kitchen
- refurbishing bathrooms
- replacing selected fittings
- minor electrical work
A genuine whole-house renovation can involve considerably more:
- complete strip-out
- new electrical installation
- new plumbing
- heating replacement
- structural alterations
- new internal layouts
- RSJs and structural steel
- new bathrooms
- new kitchen
- replastering
- insulation upgrades
- new flooring
- bespoke joinery
- doors
- decoration
- external repairs
- roof works
- drainage
- Building Regulations compliance
That difference explains why homeowners can receive quotations that appear dramatically different for "the same" renovation.
They usually aren't the same project.
London Renovation Cost Per m² in 2026
Using a price per square metre is useful for creating an initial budget, but it should never replace a proper survey and specification.
A lower-spec refurbishment may sit towards the bottom of the range, while a period property involving structural alterations, bespoke joinery, premium kitchens, multiple bathrooms and upgraded services can move substantially higher.
For example, a 150m² house at £1,500 per m² would imply approximately £225,000.
But that calculation does not tell you whether the property actually needs £1,500 per m² worth of work.
It is a starting point, not a quotation.
What Makes a London Renovation Expensive?
1. Structural Alterations
Moving walls can completely change the construction scope.
A simple non-structural partition is one thing.
Removing a load-bearing wall and creating a wide opening between rooms may require:
- structural engineer calculations
- temporary works
- steel beams
- padstones
- fire protection
- Building Regulations approval
- making good and replastering
An RSJ itself is only part of the cost.
The labour, temporary support, installation, fire protection and associated finishes all need to be considered.
2. Rewiring the House
Older London properties often require substantially more electrical work than a cosmetic renovation suggests.
A full rewire can involve:
- new consumer unit
- new circuits
- sockets
- lighting
- data cabling
- kitchen supplies
- bathroom electrical requirements
- external lighting
- smoke and heat detection
- testing and certification
If walls and ceilings are already being opened, this is often the logical time to deal with outdated services.
3. Plumbing and Heating
Replacing old plumbing can be one of the less visible but more important parts of a renovation.
A substantial project may involve:
- new hot and cold-water pipework
- new soil and waste connections
- new radiators
- new heating controls
- hot-water cylinder
- boiler replacement
- underfloor heating
- upgraded insulation around services
The heating strategy should be decided early rather than after the floors and walls have been finished.
4. Energy Efficiency Is Now a Bigger Part of Renovation Planning
Energy performance deserves serious consideration during a major renovation.
Depending on the property and scope of work, this may involve:
- roof insulation
- wall insulation
- floor insulation
- draught reduction
- glazing improvements
- heating controls
- heat-loss reduction
- hot-water efficiency
- ventilation
However, period properties require care.
A Victorian solid-wall house should not simply be treated like a modern cavity-wall building.
Insulation, ventilation and moisture movement need to be considered together. The wrong retrofit detail can create problems rather than solve them.
5. Kitchens and Bathrooms
The kitchen and bathrooms can consume a substantial part of a renovation budget.
There is an enormous difference between:
Standard refurbishment
and
Fully bespoke installation
The budget can change according to:
- cabinetry
- stone worktops
- appliances
- sanitaryware
- brassware
- lighting
- tiling
- joinery
- mirrors
- underfloor heating
- extraction
- specialist finishes
A bathroom is not simply the cost of the bath, basin and toilet.
Behind the finished surfaces are waterproofing, plumbing, ventilation, electrical work, substrates, tiling and specialist installation.
Victorian House Renovation Costs Can Be Different
London has a huge amount of Victorian housing stock, and these properties often make excellent renovation projects.
But they can also contain surprises.
Typical issues can include:
- uneven floors
- outdated wiring
- old plumbing
- inadequate insulation
- chimney breasts
- timber decay
- roof problems
- movement
- poorly executed previous alterations
- damp associated with inappropriate modern materials
- limited access
- party wall considerations
The architectural character can also influence the specification.
Original cornices, fireplaces, doors, staircases and timber floors may be worth retaining rather than replacing.
The objective is not necessarily to make everything new.
It is to decide what should be retained, what should be repaired and what genuinely needs replacing.
Should You Renovate or Extend at the Same Time?
This is an important question.
If the property already needs a complete renovation, it can make sense to consider an extension during the same project.
For example:
Existing house
→ complete renovation
→ new services
→ new kitchen
→ rear extension
→ new flooring
→ decoration
rather than:
Year 1: renovate
Year 2: extension
Year 3: repair the finishes disturbed by the extension
Combining projects does not automatically make the work cheaper, but it can make logistical and construction planning more efficient.
It can also allow structural, service and finishing work to be coordinated instead of disturbing completed rooms later.
See our extension services for more information about residential extension projects.
How Long Does a Full House Renovation Take?
A realistic timeline depends heavily on the scope.
For a substantial London renovation, several months is normal, with more complex projects taking considerably longer.
A typical sequence might look like:
Stage 1 — Survey and design
2–8+ weeks
Depending on whether architectural, structural and planning work is required.
Stage 2 — Pre-construction
Several weeks
Final specifications, procurement, contracts, statutory approvals and programme planning.
Stage 3 — Strip-out and enabling works
2–4 weeks
Removal of existing kitchens, bathrooms, finishes, redundant services and selected walls.
Stage 4 — Structural and first-fix works
4–10+ weeks
This can include steelwork, structural alterations, plumbing, electrical work, heating, insulation and new partitions.
Stage 5 — Plastering and second fix
4–8 weeks
Walls, ceilings, joinery, sockets, lighting, doors and other finishes begin to come together.
Stage 6 — Kitchens, bathrooms and final finishes
4–8+ weeks
Installation, tiling, flooring, decoration, sanitaryware, appliances and final joinery.
A complex whole-house renovation can therefore run for many months rather than weeks.
The programme should be established from the actual scope rather than promising an attractive but unrealistic completion date.
What About Planning Permission?
Not every renovation requires planning permission.
Many purely internal alterations may not require a planning application, but extensions and certain external alterations can.
The situation becomes more sensitive for:
- listed buildings
- conservation areas
- properties with Article 4 restrictions
- significant external alterations
- extensions
- roof alterations
- changes affecting historic features
Before starting a major renovation, establish the property's planning position.
This is particularly important in London, where period housing and conservation areas are common.
Building Regulations Are Not the Same as Planning Permission
This distinction is important.
You can have work that does not need planning permission but still needs to comply with Building Regulations.
Structural alterations are a good example.
So are many works involving:
- structural elements
- electrical installations
- insulation
- thermal elements
- fire safety
- drainage
- ventilation
- windows
- heating
Planning permission and Building Regulations address different aspects of construction.
A renovation should be assessed against both.
What About Listed and Period Properties?
This deserves its own conversation.
London has an enormous number of period homes, conservation areas and listed properties.
The challenge is balancing:
heritage
with
modern living
and
technical performance.
Original architectural features can sometimes be the most valuable part of the building.
That could mean restoring:
- fireplaces
- cornices
- ceiling roses
- timber doors
- staircases
- sash windows
- original flooring
- period joinery
while introducing contemporary elements elsewhere.
The result does not need to look like a museum.
A well-executed renovation can retain the character of the original building while making the house work properly for modern life.
The Hidden Costs Homeowners Often Forget
The construction quotation is not always the entire project budget.
Allow for items such as:
Professional fees
Potentially including:
- architect
- structural engineer
- planning consultant
- party wall surveyor
- building control
- specialist consultants
Site logistics
Particularly in London:
- scaffolding
- hoarding
- skips
- waste removal
- parking arrangements
- material deliveries
- restricted access
Temporary accommodation
If the entire house is being renovated, living elsewhere may become necessary.
Contingency
Existing buildings contain unknowns.
Once walls and floors are opened, you may discover:
- damaged timbers
- inadequate drainage
- unexpected structural conditions
- obsolete services
- previous alterations
- hidden water damage
A contingency is therefore not wasted money.
It is protection against the building telling you something you couldn't see during the initial survey.
How Much Contingency Should You Allow?
There is no universal percentage that works for every project.
A relatively well-understood property with detailed surveys and drawings may require less contingency than an old house with significant unknowns.
For a substantial renovation, it is sensible to establish a realistic contingency allowance before signing the construction contract.
The more uncertain the existing building, the more important this becomes.
How to Compare Renovation Quotes Properly
Do not simply choose the lowest number.
Ask whether each quotation includes the same scope.
Compare:
- strip-out
- structural work
- steel
- plumbing
- electrical
- heating
- insulation
- plastering
- flooring
- kitchen
- bathrooms
- joinery
- decoration
- external works
- waste
- scaffolding
- preliminaries
- Building Regulations
- exclusions
- VAT
A £120,000 quotation and a £180,000 quotation may look very different until you discover that one excludes the kitchen, bathrooms, flooring and decoration.
That is not a £60,000 saving.
It is simply a different quotation.
The Best Way to Control a Renovation Budget
The earlier the specification is fixed, the easier the budget becomes to manage.
Before construction begins, try to establish:
1. What is structurally changing?
Walls, openings, floors, roof and steelwork.
2. What services are being replaced?
Electrical, plumbing, heating, ventilation and drainage.
3. What is being retained?
Original floors, fireplaces, doors, cornices, staircases and other period features.
4. What is the specification?
Kitchen, bathrooms, flooring, sanitaryware, lighting, joinery and decoration.
5. What is excluded?
This is just as important as what is included.
6. What is the contingency?
Have an agreed reserve for unknown conditions.
This gives you a much clearer basis for comparing contractors.
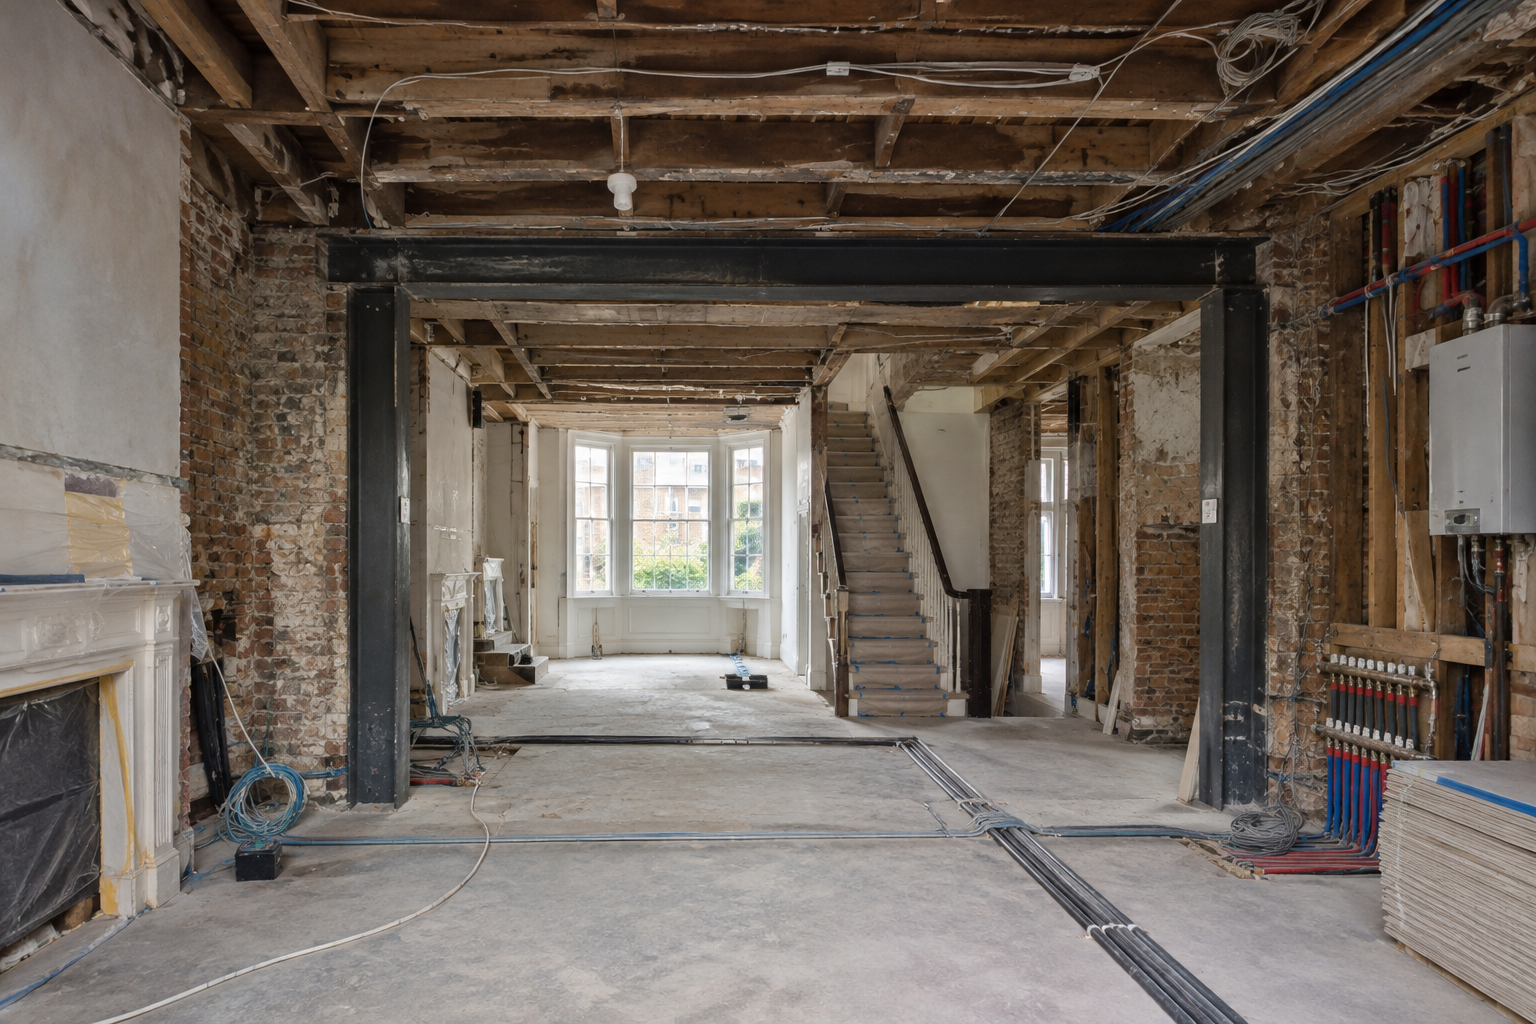
Why a Detailed Survey Matters Before You Price the Work
The most useful renovation quotation starts with understanding the building.
A proper pre-construction assessment should consider:
- existing structure
- floor levels
- roof condition
- drainage
- damp
- electrical installation
- plumbing
- heating
- insulation
- windows
- access
- party wall implications
- planning restrictions
- listed status
- conservation-area considerations
This is particularly important with older London houses.
The photograph may show a beautiful period façade.
It tells you very little about what is happening behind it.
A Renovation Is Not Just a Collection of Rooms
A whole-house renovation should be treated as one coordinated construction project.
Changing the kitchen affects plumbing.
Changing the layout affects structure.
Changing the floor affects levels.
Changing the insulation affects detailing.
Changing heating affects services.
That is why design, engineering and construction need to be coordinated before the final finishes are selected.
You can learn more about our design and build services.
Is 2026 a Good Time to Renovate a London Property?
For homeowners who already own the right property, the question is less about finding a universally "cheap" moment to build and more about whether the property justifies the work and whether the project is properly scoped.
London construction pricing remains highly dependent on labour, specification, site access and the amount of structural and services work involved.
There is also a practical reason to consider energy performance during a major renovation.
If walls, roofs, floors, heating and services are already being opened up, some improvements can be much easier to incorporate at that stage than as a separate project later.
When a Whole-House Renovation Makes Sense
A complete renovation can be appropriate when:
- the property has good underlying structure
- the location works for you
- the layout is outdated
- services are approaching the end of their useful life
- the kitchen and bathrooms need replacement
- insulation needs improvement
- several rooms require work simultaneously
- you want to retain the existing building rather than move
It can be particularly compelling when the house has strong period character but poor internal functionality.
You don't have to choose between preserving the building and making it work properly.
With the right specification, you can do both.
When You Should Be More Cautious
A renovation needs careful financial assessment where:
- the property has significant structural movement
- drainage is fundamentally defective
- the roof requires major reconstruction
- extensive underpinning may be required
- planning restrictions limit the intended changes
- the required specification exceeds the property's realistic value
- the project budget has no contingency
A detailed survey before committing to construction can save considerably more than it costs.
Frequently Asked Questions
How much does a full house renovation cost in London in 2026?
A full-house renovation can range broadly from around £100,000 to £350,000+, depending on property size, condition, structural work, services, specification and access. Larger or particularly complex period properties can exceed this range.
How long does a full house renovation take?
A substantial whole-house renovation commonly takes several months. The programme depends on the size of the property, structural alterations, service replacement, planning requirements, procurement and specification.
Does a full house renovation need planning permission?
Not necessarily. Many internal alterations may not require planning permission, but extensions and certain external alterations can. Listed buildings and properties subject to additional planning controls require particular care.
Do I need Building Regulations approval for a renovation?
Building Regulations can apply even where planning permission is not required. Structural alterations, thermal upgrades and various building-service works may require approval or certification.
How much contingency should I allow for a London renovation?
There is no single percentage suitable for every property. A detailed survey and defined specification can reduce uncertainty, while older properties with unknown structural or service conditions justify a more cautious contingency.
Is it worth renovating a Victorian house?
It can be, particularly when the property has strong existing character but requires modernisation. The key is understanding the condition of the structure and services before setting the final budget.
Should I renovate and extend at the same time?
If both are already part of the long-term plan, combining them can make logistical and construction sense. It allows structural, service and finishing work to be coordinated rather than disturbing completed rooms later.
Planning a Full House Renovation in London?
The most expensive mistake is often not choosing the wrong tile.
It is starting construction before the scope, structure, services and budget are properly understood.
If you are considering a whole-house renovation, Victorian refurbishment, structural reconfiguration or renovation combined with an extension, speak with Dominant Construction before committing to construction.
Dominant Construction LTD
185 Fulham Palace Road
Fulham, London W6 8QX
Phone: 020 7118 6155
Website: dominantconstruction.co.uk