A Belgravia townhouse renovation in 2026 is rarely just a case of repainting walls and replacing a kitchen. Many properties combine 19th-century architecture with modern expectations: better insulation, new services, sophisticated lighting, underfloor heating, air conditioning, bespoke joinery and sometimes a basement. A substantial prime-London townhouse renovation can run into several hundred thousand pounds, with highly specified or heritage-sensitive projects reaching £1m+.
The trick is knowing what should change — and what absolutely shouldn't.
Belgravia Has a Slight Problem With “Just Knock It All Out”
Walk through Belgravia and you'll notice something fairly quickly.
The houses tend to have opinions.
Stucco façades.
Tall sash windows.
Decorative cornices.
Grand staircases.
Panelled doors.
Moulded architraves.
Basements.
Long vertical proportions.
And then someone buys one and says:
“We'd like it to feel more contemporary.”
Fair enough.
But contemporary doesn't have to mean deleting everything that made the house interesting in the first place.
The best renovations tend to do something more intelligent:
keep the architectural bones and completely modernise the way the house works.
How Much Does a Belgravia Townhouse Renovation Cost in 2026?
This is one of those questions where a suspiciously precise number is usually less useful than a realistic range.
For prime London townhouse renovation work, broad 2026 budgeting can look roughly like this:
Project levelIndicative construction budget
Light refurbishment
£100,000–£250,000+
Major whole-house renovation
£300,000–£700,000+
High-spec townhouse renovation
£500,000–£1m+
Complex heritage / basement / bespoke project
£1m–£2m+
These are early budgeting ranges rather than quotations. The actual cost depends heavily on floor area, existing condition, structural work, specification, basement requirements, access, professional fees, VAT and the level of bespoke joinery and finishes.
A townhouse can also cost more per square metre than a conventional house because the building is tall, narrow and vertically organised.
Every sheet of plasterboard has to go somewhere.
Every kitchen unit has to go somewhere.
Every piece of stone has to go somewhere.
And sometimes “somewhere” means several flights of stairs.
What Does a Full Belgravia Renovation Actually Include?
A proper whole-house refurbishment can involve much more than decorating.
Depending on the property, the scope might include:
- complete electrical rewiring
- new plumbing
- heating replacement
- underfloor heating
- air conditioning
- ventilation
- insulation upgrades
- new bathrooms
- kitchen installation
- structural alterations
- RSJs
- chimney alterations
- staircase restoration
- sash-window refurbishment
- bespoke joinery
- new flooring
- decorative plasterwork
- lighting design
- basement works
- waterproofing
- smart-home systems
- external repairs
- landscaping
In other words, the expensive bit isn't always what you can see in the photographs.
Sometimes the beautiful marble bathroom is sitting on top of several months of very unglamorous engineering.
The First Decision: What Do You Keep?
Before demolition begins, make a list.
Not a Pinterest list.
A “do not accidentally destroy this” list.
For a period townhouse, that might include:
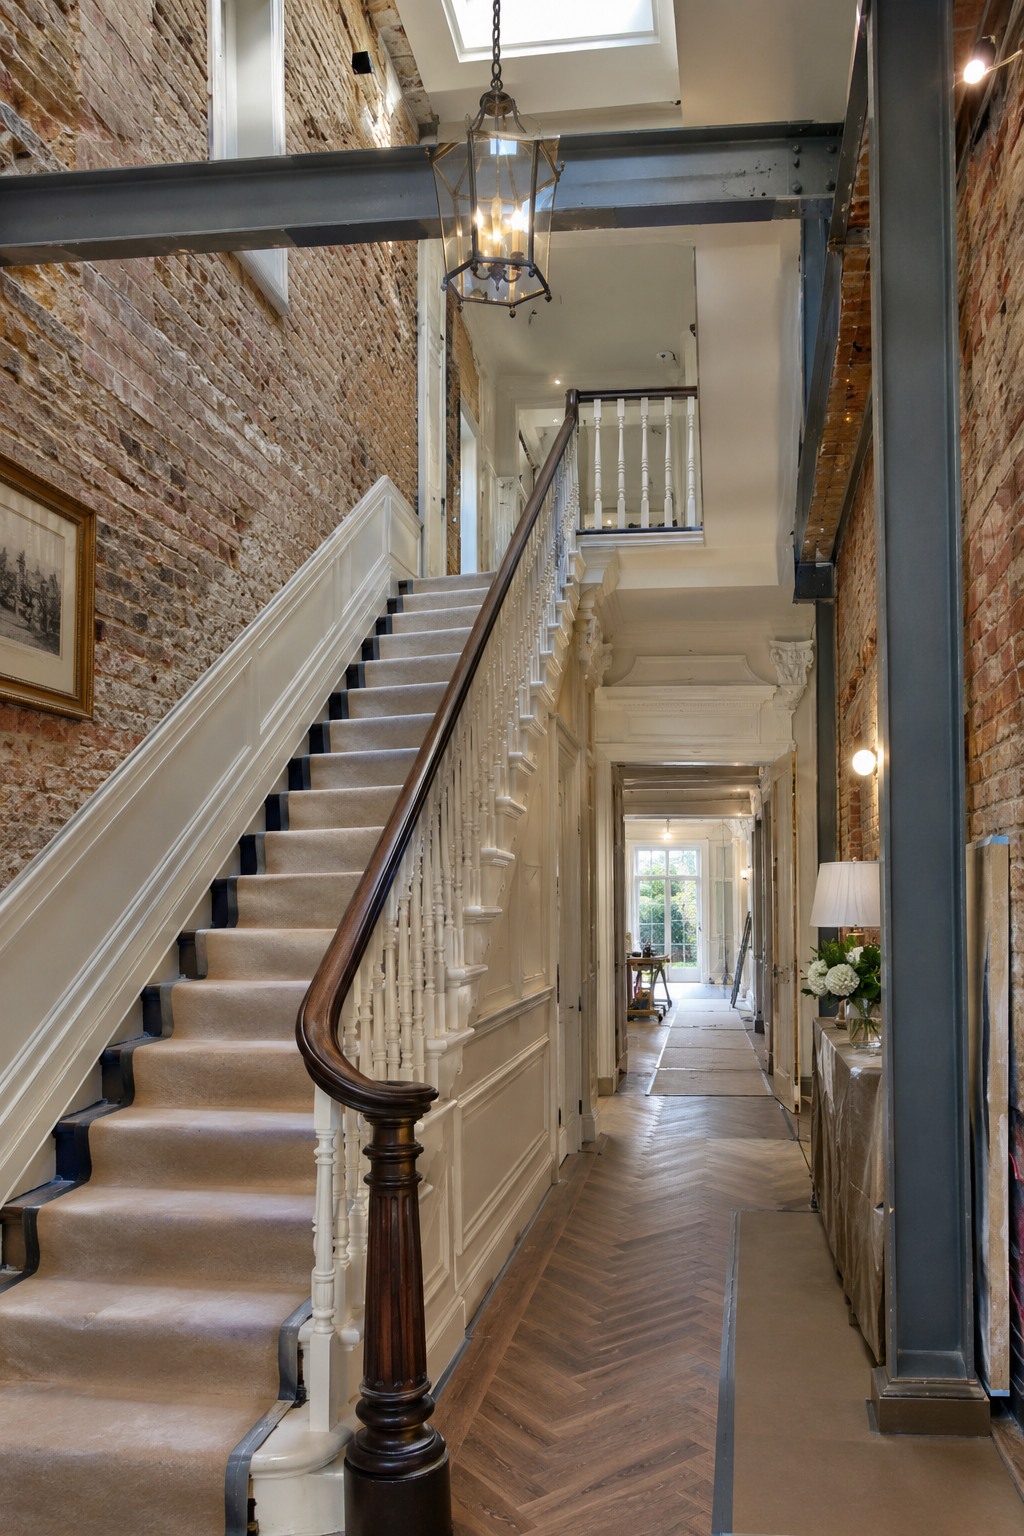
Original staircase
If the staircase is well proportioned and original, it may be one of the strongest architectural features in the property.
Don't replace it simply because a new staircase looks impressive on Instagram.
Cornicing and ceiling details
Decorative plasterwork can often be repaired rather than removed.
Small cracks don't automatically mean the entire ceiling needs to come down.
Sash windows
Old timber windows can often be repaired, draught-proofed and upgraded rather than replaced wholesale.
Original doors
A slightly battered four-panel door may have considerably more character than a brand-new door costing several times as much.
Fireplaces
Even where fireplaces are no longer used, the surround, proportions and position can contribute enormously to a room.
Then Come the Modern Services
This is where the house can become genuinely different.
A 19th-century townhouse wasn't designed around:
- Wi-Fi access points
- USB charging
- induction cooking
- multiple bathrooms
- home offices
- cinema systems
- air conditioning
- underfloor heating
- EV charging
- smart lighting
- dozens of appliances
Modern life has a surprisingly large appetite for cables.
The solution is to install the infrastructure properly while the house is open.
That means thinking about services before the plasterboard goes back on.
Because nobody enjoys discovering that the perfect location for the television has exactly zero sensible cable routes after decoration is complete.
What About Underfloor Heating?
It can be particularly attractive during a major renovation.
But the correct system depends on the existing floor construction and available floor depth.
In some rooms, the floor can be rebuilt.
In others, preserving original fabric may be more important.
A good renovation therefore considers the building first rather than specifying the same heating system everywhere.
The aim isn't to make a period house behave like a new-build apartment.
It's to make the old building work considerably better.
The Kitchen: Where Period Meets Practical
A Belgravia kitchen can go one of two ways.
You can create something so aggressively contemporary that it looks as though it belongs in a completely different building.
Or you can create a modern kitchen that understands the architecture around it.
The second approach usually has more staying power.
Think:
- carefully proportioned cabinetry
- natural stone
- integrated appliances
- concealed storage
- bespoke joinery
- considered lighting
- large-format glazing where appropriate
- strong connection to dining and garden spaces
The kitchen should work hard.
It just doesn't need to shout about it.
See our kitchen and home renovation services for major refurbishment projects.
Belgravia Basements: The Space Under Your Feet Could Be the Expensive Bit
Many townhouse properties already have lower-ground or basement accommodation.
That doesn't necessarily mean it's ready to use.
A basement renovation may involve:
- excavation
- lowering the floor
- underpinning
- structural steel
- reinforced concrete
- waterproofing
- Delta membrane systems
- sump pumps
- drainage
- ventilation
- tanking
- new stairs
- lightwells
And suddenly the phrase “we'll just improve the basement” has become a structural engineering project.
If you're excavating below an existing house, sequencing becomes critical.
You don't simply remove everything and start again.
The existing building needs to remain supported while the new structure is created.
What About a Basement Cinema?
Belgravia is one of those areas where a basement can become much more than storage.
Depending on the property and approvals, a lower-ground floor might accommodate:
Cinema
Proper acoustic treatment, concealed equipment and comfortable seating.
Gym
A dedicated space instead of turning the spare bedroom into a collection of dumbbells.
Wine room
Yes, the cliché exists for a reason.
Utility and plant
Not glamorous, but exceptionally useful.
Family room
Particularly effective when connected to a lightwell or garden.
Guest accommodation
Potentially, subject to the relevant planning, fire, ventilation and Building Regulations requirements.
The point is to design the basement around how the house will actually be used.
Listed Buildings Change the Conversation
This is particularly important in Belgravia.
A property being old does not automatically make it listed.
But where a building is listed, works affecting its special architectural or historic interest can require Listed Building Consent, including internal works.
That means the renovation strategy needs to be established before the contractor starts stripping everything back.
For listed or particularly sensitive properties, the objective isn't simply:
“How much can we change?”
It's:
“What can we improve without damaging what makes the building significant?”
That is a much more interesting construction problem.
Conservation Areas Matter Too
Belgravia contains extensive historic townscape, with properties within conservation areas and many buildings of heritage interest.
That can affect:
- windows
- doors
- façades
- roof alterations
- extensions
- external plant
- railings
- front gardens
- boundary treatments
- demolition
- alterations visible from the street
This is one reason a renovation should be assessed property-by-property.
Two houses on the same street can have very different planning and heritage positions.
Can You Add an Extension in Belgravia?
Potentially, but the answer depends heavily on the property and its planning constraints.
Rear additions, basement extensions, roof alterations and internal structural changes all need to be considered within the context of the building.
For a townhouse, the rear elevation can sometimes offer opportunities to create a stronger connection between the kitchen, dining area and garden.
But a successful extension shouldn't look like someone has attached a glass box to a historic house at 4pm on a Friday.
The junction between old and new matters.
Materials matter.
Proportion matters.
And the detailing matters.
Our extension service covers projects where additional space needs to work with the existing building rather than fight against it.
The Structural Work You Don't See on Instagram
There is a point in many townhouse renovations where the project stops looking like a renovation and starts looking like a construction site.
Walls come down.
Floors open up.
Temporary supports appear.
Structural steel arrives.
Old services disappear.
New routes are formed.
RSJs go in.
Then, eventually, the building starts looking like a house again.
This is why structural planning needs to happen early.
If you're removing walls across several floors, changing stair arrangements or opening up the rear of the house, the structural strategy needs to be coordinated with architecture, services and finishes.
A pretty drawing isn't enough.
The building has to work.
Bespoke Joinery Is Where a Good Renovation Gets Its Personality
Bespoke joinery can solve awkward townhouse problems extremely well.
Think:
- full-height bookcases
- concealed doors
- window seats
- dressing rooms
- fitted wardrobes
- boot rooms
- home offices
- media units
- under-stair storage
- wine storage
- concealed utility areas
And yes, bespoke joinery is considerably more involved than ordering a cupboard online.
It has to be measured, designed, manufactured, finished and installed to suit the building.
That's why it should be considered early rather than treated as decoration at the end.
Lighting Is Another Place to Modernise Without Making the House Look Modern
You don't need 47 visible downlights to make a house functional.
A better lighting scheme can combine:
- architectural lighting
- concealed LED
- wall lights
- decorative pendants
- joinery lighting
- picture lighting
- stair lighting
- task lighting
- smart controls
The objective is to make the lighting work with the architecture.
Not turn every ceiling into an airport terminal.
How Long Does a Belgravia Townhouse Renovation Take?
A serious whole-house renovation is measured in months, not weekends.
A complex townhouse project might broadly involve:
Pre-construction: several months
Strip-out and structural works: several months
First fix services: several weeks
Plastering and finishes: several months
Joinery and specialist finishes: several weeks to months
Final commissioning: several weeks
A high-spec project involving basements, structural alterations, bespoke joinery and sensitive period restoration can easily become a 12-month-plus programme.
The exact programme depends on the size, condition, approvals and scope.
Trying to force a major townhouse renovation into an unrealistically short programme rarely makes the building happier.
Where the Budget Usually Goes
The obvious temptation is to focus on kitchens and bathrooms.
They are visible.
But the budget can also be heavily affected by:
Structural works
RSJs, temporary works, underpinning and structural alterations.
Building services
Electrical, plumbing, heating, ventilation, air conditioning and controls.
Windows and doors
Especially where original features need careful restoration.
Bespoke joinery
Dressing rooms, libraries, kitchens, wardrobes and fitted furniture.
Stone and specialist finishes
Natural stone, decorative plaster, timber flooring and specialist surfaces.
Basement works
Excavation, waterproofing, drainage and structural engineering.
Logistics
Prime central London access isn't always straightforward.
Scaffolding, deliveries, waste removal, parking restrictions and material storage can all affect programme and cost.
The Biggest Mistake? Designing the House Room by Room
A townhouse works vertically.
The ground floor affects the basement.
The staircase connects everything.
Services travel through multiple levels.
Heating and ventilation need coordinated routes.
Structural changes on one floor can affect another.
So rather than designing:
Kitchen → bathroom → bedroom → basement
think:
house first.
How does someone move through it?
Where do the services run?
Where should the structural loads go?
Which original features deserve protection?
Where does natural light enter?
Where does storage disappear?
Where does modern technology live?
That's how you avoid ending up with six beautifully designed rooms that don't quite belong to the same house.
A Sensible Belgravia Renovation Sequence
A major project might broadly follow this order:
1. Survey the existing property
Understand what you're actually buying or renovating.
2. Establish planning and heritage constraints
Especially important for listed buildings and conservation areas.
3. Develop the structural strategy
Before removing walls or excavating floors.
4. Finalise the design
Architecture, interiors, services and structure need to agree.
5. Protect retained features
Staircases, cornices, fireplaces, doors and other important elements.
6. Strip out carefully
Not everything old belongs in a skip.
7. Complete structural works
RSJs, underpinning, floor alterations and major openings.
8. Install first-fix services
Electrical, plumbing, heating, ventilation and data.
9. Close up the building
Plastering, floors and preparation.
10. Install joinery and finishes
This is where the house starts becoming recognisable again.
11. Commission everything
Heating, lighting, ventilation, controls and specialist systems.
12. Final detailing
The difference between “finished” and actually finished.
Should You Renovate, Extend or Rebuild?
For a period townhouse, the answer isn't automatically “more”.
Sometimes the existing footprint is already generous.
The better project may be a full-house renovation that reorganises the existing space, upgrades every service and restores the architectural features.
Other properties benefit from combining:
renovation + extension + basement works
The right choice depends on the building and the restrictions attached to it.
Dominant Construction works across major residential refurbishment, structural alterations and extension projects, including projects where several elements need to be delivered together through a coordinated design and build approach.
What Makes a Belgravia Renovation Feel Expensive?
Interestingly, it's not always the most expensive materials.
It's usually the details.
A perfectly aligned door.
A beautifully proportioned bookcase.
A staircase that feels original to the building.
A stone junction that doesn't look like two slabs were simply pushed together.
A concealed air-conditioning grille.
A flush skirting detail.
A wall light in exactly the right position.
A kitchen that doesn't overpower the room.
Good construction tends to be quiet.
The mistakes are the noisy part.
The Belgravia Renovation Rule
There is a simple principle worth remembering:
Restore what is valuable. Replace what is failing. Modernise what is outdated. Improve what is inefficient.
You don't need to choose between living in a museum and living in a glass-and-steel box.
A period townhouse can have original cornicing, a restored staircase and sash windows and have excellent heating, modern electrics, discreet air conditioning, a contemporary kitchen, smart lighting and a properly designed basement.
That's the interesting bit.
Old house character. Modern infrastructure. One house.
Frequently Asked Questions
How much does a Belgravia townhouse renovation cost in 2026?
A major prime-London townhouse renovation can broadly range from around £300,000 to £700,000+, while highly specified projects involving extensive structural work, basements and bespoke finishes can exceed £1m. The property's size, condition and specification have a major effect on the final cost.
Can you modernise a listed townhouse in Belgravia?
Yes, but works affecting a listed building's special architectural or historic interest may require Listed Building Consent. The scope needs to be established before work begins.
Can you remove walls in a Belgravia townhouse?
Potentially, subject to the building's structure and any planning or heritage restrictions. Structural alterations may require RSJs, temporary works and engineering calculations.
Can a Belgravia townhouse have a basement conversion?
Some properties can accommodate basement alterations or conversions, but the feasibility depends on the existing basement, foundations, groundwater, planning position, structural requirements and neighbouring properties.
Is it worth restoring original period features?
Where original features are significant and in reasonable condition, restoration can preserve the character and architectural value of the property. The appropriate approach depends on the feature and its condition.
How long does a Belgravia townhouse renovation take?
A substantial whole-house renovation can take many months, with complex projects involving structural alterations, basements and bespoke joinery potentially running for 12 months or more.
Should you renovate before extending?
It depends on the property. In many cases, the extension and renovation should be designed together so structural work, services, floor levels, drainage and finishes are coordinated from the beginning.
Planning a Belgravia Townhouse Renovation?
A major period-property renovation needs more than a good-looking set of drawings.
It needs careful sequencing, structural understanding, experienced trades and a contractor capable of coordinating the details that sit behind the finished rooms.
Dominant Construction LTD specialises in high-quality residential renovations, extensions, structural works and design-and-build projects across London.
185 Fulham Palace Road, Fulham, London W6 8QX
020 7118 6155
See our completed residential projects or speak to our team about your renovation.