Basement Conversion Cost London 2026: What Does It Really Cost?
Quick Answer: A London basement conversion in 2026 can range from around £4,500–£7,500+ per m² for a fully finished project, with simpler existing-cellar conversions potentially costing less and complex excavation, underpinning and premium specification pushing costs higher. The biggest variables are excavation, structural work, waterproofing, access, drainage, lightwells and the quality of the final fit-out.
There is something slightly amusing about the phrase “just dig down.”
It makes a basement sound like the construction equivalent of rearranging the furniture.
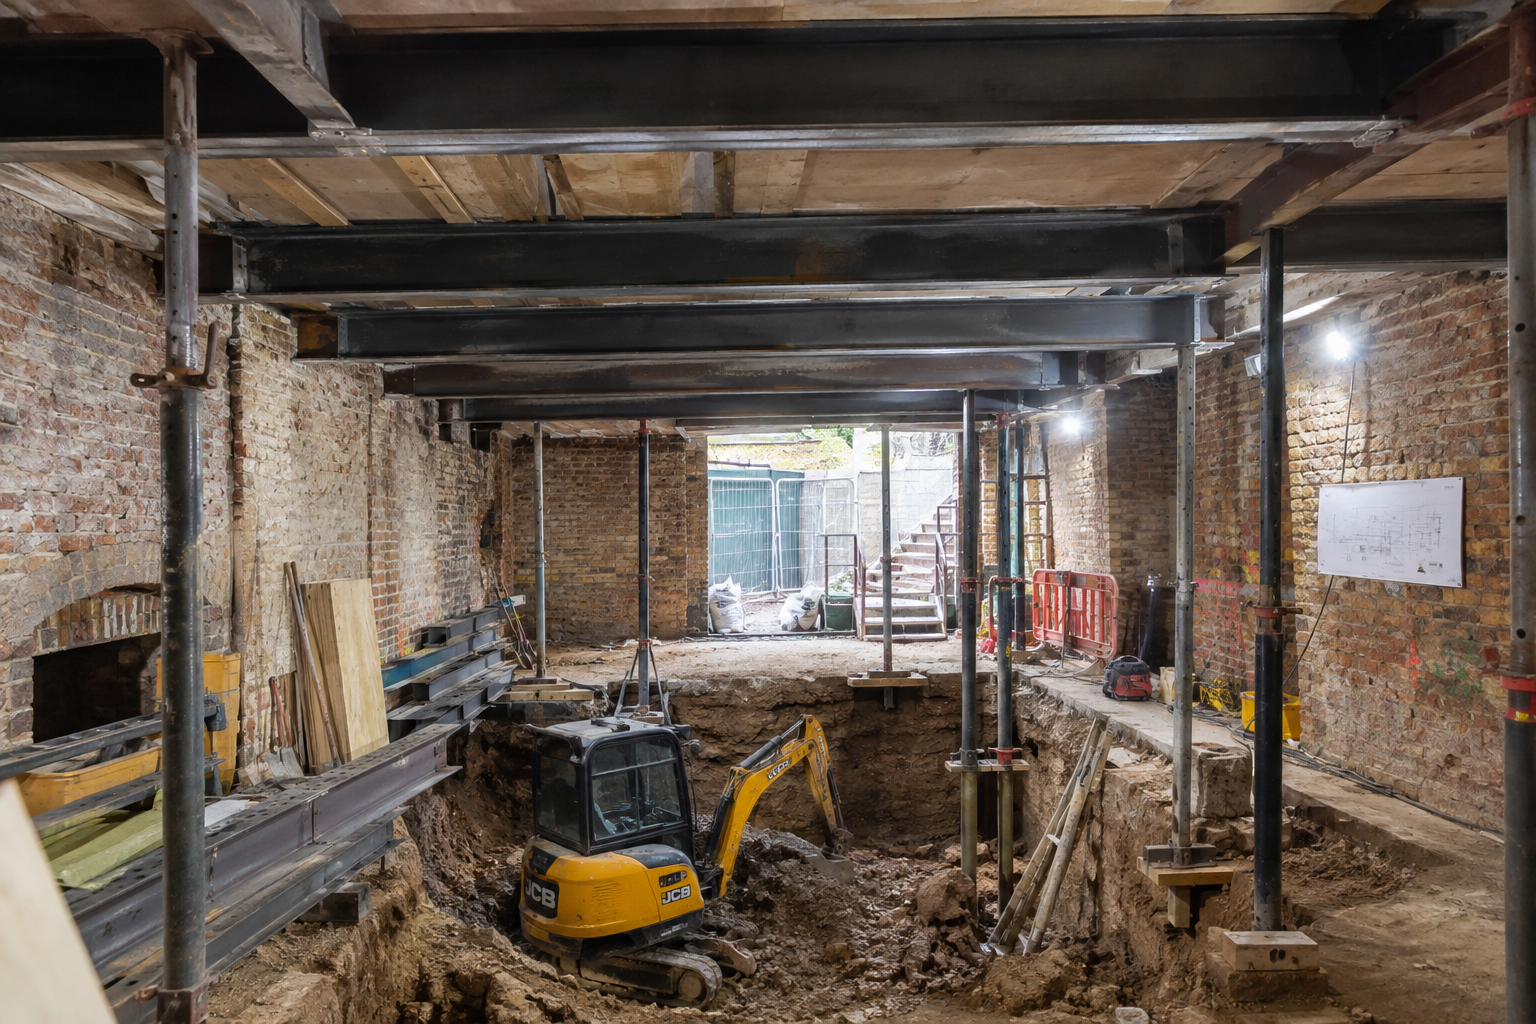
In reality, once you're excavating beneath a London house, the project can involve foundations, temporary works, structural steel, underpinning, waterproofing, drainage, ventilation, neighbouring properties and rather a lot of soil.
And the soil, unfortunately, doesn't remove itself.
That's why basement projects need a completely different approach to a standard refurbishment.
The good news?
Done properly, a basement can become one of the most useful spaces in the entire house.
How Much Does a Basement Conversion Cost in London in 2026?
For early budgeting, a sensible 2026 London benchmark is:
Basement projectIndicative cost
Existing cellar conversion
From around £2,500–£4,000+ per m²
Basement lowering
Around £4,000–£6,000+ per m²
New basement excavation
Around £4,500–£7,500+ per m²
Complex / premium basement
£6,000–£8,000+ per m² and potentially higher
These figures are budgeting guides, not quotations.
The difference between an existing cellar and a completely new basement is enormous.
For example, a 40m² basement at £4,500–£7,500 per m² gives a broad construction range of approximately £180,000–£300,000.
And that's before an unusually difficult site, major external works or an exceptionally high-end interior specification starts pushing the numbers further.
The square metre figure matters.
But what happens underneath those square metres matters more.
Existing Cellar or New Basement? The Price Difference Is Huge
This is where many online basement cost estimates become confusing.
A cellar that already exists is not the same project as excavating beneath a Victorian house.
Existing cellar conversion
If you already have a usable cellar with adequate head height and a reasonably sound structure, the work may focus on:
- waterproofing
- insulation
- ventilation
- heating
- electrics
- flooring
- plastering
- lighting
- joinery
- bathroom installation
The structure is already there.
That's a considerable advantage.
Lowering an existing basement
Now things become more interesting.
If the existing floor needs to go lower to create usable head height, the structural arrangement has to be carefully assessed.
Depending on the building, this can involve staged underpinning and significant structural work.
New basement excavation
This is the serious version.
The building may need to remain supported while excavation takes place beneath it.
That can mean:
- temporary works
- staged excavation
- underpinning
- reinforced concrete
- structural steel
- retaining structures
- waterproofing
- drainage
- spoil removal
Suddenly, “adding another room” looks rather different.
Why Are Basements So Expensive in London?
Because you're building below an existing building rather than simply adding onto it.
A typical basement project may need to account for:
Excavation
Ground needs to be removed from a confined site.
Spoil removal
All that material has to leave the property somehow.
Underpinning
Existing foundations may need to be strengthened or extended.
Structural steel
Steel beams or other structural elements may be required depending on the design.
Waterproofing
The new space has to resist groundwater and moisture.
Drainage
Below-ground drainage needs careful planning, particularly where gravity drainage isn't available.
Ventilation
A habitable basement needs properly designed ventilation.
Insulation
Thermal performance matters just as much below ground as it does elsewhere.
Fire safety
Escape routes and fire protection need to be considered from the beginning.
Finishes
Then, finally, there's the part everyone actually sees.
The kitchen.
The bathroom.
The flooring.
The joinery.
The lighting.
The things that made you want the basement in the first place.
Basement Excavation: The Part Nobody Sees in the Finished Photos
A finished basement photograph can make the project look wonderfully simple.
Clean lines.
Beautiful lighting.
Perfect joinery.
No soil whatsoever.
But before any of that happens, the site may involve substantial excavation and temporary structural works.
On a terraced London property, access can be particularly challenging.
There may be:
- narrow side access
- limited rear access
- restricted delivery space
- neighbouring properties immediately adjacent
- existing foundations close to the excavation
- limited room for spoil storage
This is why site logistics should be considered during the feasibility stage rather than after the design has already been finalised.
Underpinning: Why It Matters So Much
Underpinning is one of the biggest structural considerations in basement construction.
If you're excavating below or close to existing foundations, the building needs to remain properly supported throughout the work.
That means the sequence matters.
Very much.
Underpinning is typically carried out in carefully planned stages rather than simply digging everything out and hoping the house remains where it was.
A structural engineer will determine the appropriate methodology for the property and proposed excavation.
This is also one reason why basement quotations should be examined carefully.
If a quotation doesn't clearly explain what has been allowed for structurally, it's difficult to know whether you're comparing like with like.
Basement Waterproofing: Don't Leave It Until the End
A basement has an obvious relationship with water.
Unfortunately, it's not usually a friendly one.
A proper waterproofing strategy should be designed as part of the building rather than treated as a finishing product.
Depending on the construction, this can involve:
- waterproof concrete
- tanking systems
- cavity drain membranes
- drainage channels
- sump pumps
- pumped drainage
- inspection and maintenance access
For some projects, a Delta membrane tanking system or comparable cavity drain approach may form part of the waterproofing strategy.
The correct solution depends on the construction and design.
The important thing is that the waterproofing strategy is considered before the basement is built, not after the first damp patch appears.
Do You Need Planning Permission for a Basement Conversion?
It depends on the project.
A straightforward conversion of an existing cellar can be different from excavating a completely new basement.
However, creating a new basement, substantially enlarging an existing one, adding a lightwell or making significant external alterations can require planning permission.
Local planning policies can also be particularly important in conservation areas and for listed properties.
So the sensible approach is:
Establish the planning position before committing to construction.
Not halfway through the excavation.
What About Building Regulations?
Planning permission and Building Regulations are separate matters.
A basement project will need to deal with Building Regulations requirements relevant to the proposed work.
These can include:
- structural stability
- fire safety
- means of escape
- ventilation
- damp protection
- drainage
- thermal performance
- electrical installation
- stairs
- ceiling heights
- energy efficiency
For a habitable basement, these requirements need to be considered during the design stage.
Will You Need a Party Wall Award?
Possibly — and for London basement projects, this is something that should be considered very early.
Excavation close to neighbouring buildings can fall within the Party Wall etc. Act 1996.
Depending on the circumstances, the project may involve:
- Party Wall Notices
- adjoining owners
- schedules of condition
- structural information
- Party Wall surveyors
- a Party Wall Award
The important point is that planning permission, Building Regulations and Party Wall procedures are separate matters.
Getting one does not automatically deal with the others.
How Long Does a Basement Conversion Take?
A simple existing cellar conversion and a new underpinned basement are two completely different programmes.
A substantial new basement can take many months from initial design through to completion.
A typical sequence may include:
- Initial consultation
- Measured survey
- Structural assessment
- Design development
- Planning
- Building Regulations
- Party Wall procedures
- Procurement
- Site preparation
- Excavation
- Underpinning
- Structural construction
- Waterproofing
- Drainage
- First-fix services
- Insulation
- Plastering
- Joinery
- Flooring
- Final finishes
- Testing and completion
Trying to rush the early stages rarely makes a basement cheaper.
It usually just moves the complication somewhere else.
What Makes a Basement Conversion More Expensive?
Some factors are predictable.
Others have a habit of appearing once the ground is opened.
1. Difficult ground conditions
Unexpected ground conditions can alter excavation and structural requirements.
2. Water
Groundwater can increase waterproofing and drainage requirements.
3. Restricted access
Removing excavation spoil through a narrow London property takes planning.
4. Deeper excavation
More depth can mean more structural work.
5. Underpinning
The extent and sequence of underpinning can have a significant effect on both cost and programme.
6. Lightwells
Lightwells can make a huge difference to daylight and ventilation, but they add excavation and external works.
7. Bathrooms
Below-ground bathrooms require careful drainage planning.
8. Kitchens
A basement kitchen introduces additional plumbing, ventilation and electrical requirements.
9. High-end finishes
Bespoke joinery, natural stone, specialist lighting, underfloor heating and premium sanitaryware can substantially increase the final fit-out cost.
How Much Does a Basement Lightwell Cost?
There isn't one useful fixed price.
The cost depends on:
- size
- depth
- retaining structure
- drainage
- access
- glazing
- external paving
- planning requirements
- relationship to neighbouring structures
But from a design perspective, a well-positioned lightwell can be one of the smartest additions to a basement.
It changes the experience of the room.
Instead of feeling like you're below ground, you can get daylight, ventilation and a much stronger connection to the outside.
And that's usually worth thinking about before the basement layout is fixed.
Can a Basement Feel Like Part of the Main House?
Absolutely.
And that's one of the biggest differences between an average basement and a really good one.
The best basement designs don't announce:
“You're now underground.”
They simply feel like another well-designed part of the house.
That can be achieved through:
- generous staircases
- consistent flooring
- carefully positioned glazing
- lightwells
- architectural lighting
- warm materials
- concealed services
- bespoke joinery
- good ceiling proportions
- consistent detailing with the floors above
A basement shouldn't feel like an afterthought.
It should feel like it belongs.
What Can You Put in a London Basement?
Almost anything the building and approvals allow.
Popular uses include:
Home cinema
A naturally darker space can actually work in its favour.
Gym
A dedicated fitness room without sacrificing a bedroom upstairs.
Home office
Useful when working from home but wanting a proper separation from the main living areas.
Guest suite
Particularly useful when combined with a bathroom and good natural light.
Kitchen and entertaining space
A basement can become an entirely separate entertaining zone.
Utility and storage
Not every square metre needs to be glamorous.
Sometimes the smartest use of a basement is simply getting the clutter out of the rest of the house.
Basement or Rear Extension: Which Makes More Sense?
It depends on the property.
A rear extension can be simpler structurally and can connect directly to the garden.
A basement, however, creates floor area without substantially increasing the building's above-ground footprint.
That can be particularly valuable where:
- the garden is already limited
- planning restrictions make a larger extension difficult
- the property has basement potential
- additional living space is required
- the owner wants to preserve the garden above
If you're considering both options, see our extension services before deciding which route makes the most sense.
Should You Combine a Basement With a Full House Renovation?
Often, it is worth considering.
If the property is already undergoing a substantial refurbishment, several elements may overlap:
- plumbing
- electrical installation
- heating
- drainage
- structural works
- flooring
- joinery
- decoration
- project management
Coordinating these works as one construction programme can be more logical than completing the basement separately and reopening finished areas later.
For larger projects, our renovation service covers complete residential refurbishment and structural renovation work.
How Should You Budget for a Basement?
Before asking three contractors for prices, establish what you are actually building.
Start with:
The existing building
What foundations are present?
The desired floor area
How much space do you genuinely need?
Head height
Can the existing floor level work, or does it need lowering?
Structural requirements
Will underpinning or structural steel be necessary?
Waterproofing
What system is appropriate for the proposed construction?
Drainage
Can waste water discharge by gravity?
Access
How will materials enter and spoil leave?
Natural light
Will you need a lightwell?
Final use
A storage basement and a fully fitted living space are obviously different propositions.
Specification
Decide whether you're aiming for practical, high-specification or fully bespoke finishes.
The Biggest Mistake: Comparing Only the Headline Price
Imagine two basement quotations.
One is £220,000.
The other is £270,000.
At first glance, the first looks like the obvious winner.
Until you discover that the cheaper quotation excludes:
- some structural work
- waterproofing upgrades
- drainage
- professional fees
- certain excavation works
- premium finishes
- external lightwell works
Suddenly the gap isn't quite as impressive.
When comparing basement contractors, ask exactly what is included.
A detailed scope is more valuable than an attractive headline number.
What Should Be Included in a Basement Quote?
At minimum, clarify whether the quotation includes:
☐ Excavation
☐ Spoil removal
☐ Temporary works
☐ Underpinning
☐ Structural steel
☐ Reinforced concrete
☐ Waterproofing
☐ Drainage
☐ Sump pumps where required
☐ Insulation
☐ Ventilation
☐ Electrical installation
☐ Plumbing
☐ Heating
☐ Plastering
☐ Flooring
☐ Joinery
☐ Bathroom fit-out
☐ Kitchen fit-out
☐ External works
☐ Lightwell
☐ Professional fees
☐ Building control
☐ Party Wall costs
☐ Contingency
Not every project requires every item.
But every item should have a clear answer.
Does a Basement Add Value to a London Property?
It can.
But the amount spent and the value created aren't automatically the same thing.
A basement can provide valuable additional accommodation without taking more garden space.
It can also make a house considerably more practical.
But the strongest projects are not designed around the idea of squeezing in as many square metres as possible.
They're designed around what the house actually needs.
A beautiful 35m² basement that works brilliantly can be more valuable to the homeowner than a poorly planned 60m² space that feels dark, awkward and disconnected.
More floor area isn't always better.
Better floor area is.
2026 Basement Conversion Checklist
Before starting, make sure you've considered:
☐ Measured survey
☐ Structural feasibility
☐ Ground conditions
☐ Existing foundations
☐ Desired floor level
☐ Head height
☐ Planning position
☐ Conservation restrictions
☐ Party Wall requirements
☐ Building Regulations
☐ Waterproofing strategy
☐ Drainage strategy
☐ Ventilation
☐ Fire escape
☐ Natural light
☐ Excavation access
☐ Spoil removal
☐ Underpinning
☐ Structural steel
☐ Heating
☐ Electrical services
☐ Final finishes
☐ Construction programme
☐ Contingency budget
If half of those boxes are still unanswered, you're probably not ready to compare final contractor quotations.
Frequently Asked Questions
How much does a basement conversion cost in London in 2026?
A fully finished London basement can broadly cost around £4,500–£7,500+ per m² in 2026, with simpler existing-cellar conversions potentially lower and complex or premium projects higher. Excavation, underpinning, waterproofing, access and specification have the biggest influence on the final price.
How much does a 40m² basement cost in London?
As an early budgeting exercise, 40m² at £4,500–£7,500 per m² gives approximately £180,000–£300,000. The actual project cost depends on the structure, excavation requirements, waterproofing, access, services and final specification.
Is converting an existing cellar cheaper than digging a new basement?
Usually, yes. An existing cellar already has much of the structural volume in place. A new basement may require excavation, underpinning, structural construction, waterproofing and extensive spoil removal.
Do I need planning permission for a basement?
It depends on the proposed work. A straightforward existing-cellar conversion can be different from creating a new basement, lowering a floor, enlarging the structure or adding a lightwell. The specific property and local planning restrictions need to be assessed before construction.
Does a basement need Building Regulations approval?
Yes. Basement construction and conversion work needs to comply with the relevant Building Regulations requirements, including structural stability, fire safety, ventilation, damp protection, drainage and thermal performance.
Will I need a Party Wall Award?
Possibly. Basement excavation close to neighbouring properties can fall within the Party Wall etc. Act 1996. The requirements depend on the location and nature of the proposed works.
How long does a basement conversion take?
A simple existing-cellar conversion can be relatively quick, while a new excavated and underpinned basement can take many months. Design, approvals, structural work, waterproofing and finishing all need to be included in the programme.
Is a basement worth building in London?
For the right property, it can be. The decision should consider construction cost, usable floor area, planning constraints, garden space, the existing structure and how the additional accommodation will actually be used.
The Bottom Line on Basement Conversion Cost London 2026
A basement isn't cheap simply because you can't see half the work.
In fact, that's almost the problem.
The expensive part is often everything you don't see:
the excavation, the underpinning, the temporary works, the waterproofing, the drainage, the structural steel and the engineering that makes the finished room possible.
Get those fundamentals right, and the finished space can feel remarkably effortless.
That's the trick.
The construction can be complicated. The finished basement shouldn't feel complicated at all.
Dominant Construction has 15+ years of experience delivering high-end residential construction and renovation projects across London, including basements, structural alterations, extensions and complete property renovations.
See our projects to explore our residential work.
Considering a basement conversion or wondering whether your property has the potential for one?
Dominant Construction LTD
185 Fulham Palace Road
Fulham, London W6 8QX